Set on a country road in Peru, this 3-bedroom, 2-bath manufactured home offers a great opportunity for buyers looking for space and room to make a home their own. The main level features laminate flooring, an updated kitchen open to the dining area, a spacious living room, primary bedroom with private bath, and convenient first-floor laundry. A full poured-concrete foundation provides plenty of storage and includes walkout access to the backyard. Outside, enjoy a large yard, wooded surroundings, and a spacious rear deck. The home could benefit from some cosmetic updating, offering an opportunity to add your own finishing touches. A solid country property with plenty of potential and convenient access to Pittsfield, Northampton, and Westfield.
For sale
$239,900
6 Frary Rd, Peru, MA 01235
3beds
1,104sqft
Single Family Residence
Built in 1978
1 Acres Lot
$280,400 Zestimate®
$217/sqft
$-- HOA
What's special
Spacious rear deckLarge yardLaminate flooringWooded surroundingsConvenient first-floor laundry
- 10 days
- 1,862
- 132
Likely to sell faster than
Zillow last checked:
Listing updated:
Listed by:
Jesse Dimitropolis 413-652-2802,
RE/MAX COMPASS
Source: BCMLS,MLS#: 250697
Facts & features
Interior
Bedrooms & bathrooms
- Bedrooms: 3
- Bathrooms: 2
- Full bathrooms: 2
Primary bedroom
- Level: First
Bedroom 2
- Level: First
Bedroom 3
- Level: First
Primary bathroom
- Level: First
Full bathroom
- Level: First
Kitchen
- Level: First
Living room
- Level: First
Heating
- Propane, Forced Air, Furnace
Appliances
- Included: Dryer, Range, Range Hood, Refrigerator, Washer
Features
- Flooring: Carpet, Laminate, Linoleum
- Basement: Walk-Out Access,Interior Entry,Full,Concrete
Interior area
- Total structure area: 1,104
- Total interior livable area: 1,104 sqft
Property
Parking
- Parking features: Off Street
- Details: Off Street
Accessibility
- Accessibility features: 1st Flr Bdrm w/Bath
Features
- Patio & porch: Deck
- Has view: Yes
- View description: Distant
Lot
- Size: 1 Acres
Details
- Parcel number: PERU M:0037 B:0010 L:0
- Zoning description: Residential
Construction
Type & style
- Home type: SingleFamily
- Architectural style: Ranch
- Property subtype: Single Family Residence
Materials
- Roof: Asphalt Shingles
Condition
- Year built: 1978
Utilities & green energy
- Electric: 100 Amp Service
- Sewer: Private Sewer
- Water: Well
Community & HOA
Location
- Region: Peru
Financial & listing details
- Price per square foot: $217/sqft
- Tax assessed value: $211,300
- Annual tax amount: $3,370
- Date on market: 8/31/2026
Estimated market value
$280,400
$258,000 - $303,000
$3,213/mo
Price history
| Date | Event | Price |
|---|---|---|
| 8/31/2026 | Listed for sale | $239,900+54.8%$217/sqft |
Source:  BCMLS #250697 Report a problem BCMLS #250697 Report a problem | ||
| 12/4/2019 | Sold | $155,000-6%$140/sqft |
Source: BCMLS #229038 Report a problem | ||
| 10/30/2019 | Pending sale | $164,900$149/sqft |
Source: KELLER WILLIAMS BERKSHIRE #229038 Report a problem | ||
| 10/16/2019 | Listed for sale | $164,900$149/sqft |
Source: KELLER WILLIAMS BERKSHIRE #229038 Report a problem | ||
Public tax history
| Year | Property taxes | Tax assessment |
|---|---|---|
| 2025 | $3,370 +3.5% | $211,300 +7.2% |
| 2024 | $3,256 +6.4% | $197,200 +12.8% |
| 2023 | $3,059 +6% | $174,800 +10.9% |
| 2022 | $2,887 +55.3% | $157,600 +56.7% |
| 2021 | $1,859 | $100,600 |
| 2019 | $1,859 -4% | $100,600 +4.7% |
| 2016 | $1,936 +10.8% | $96,100 +0.9% |
| 2015 | $1,748 +5.6% | $95,200 -0.7% |
| 2014 | $1,655 +5.1% | $95,900 -0.7% |
| 2013 | $1,575 +4% | $96,600 -1.8% |
| 2012 | $1,515 +1.7% | $98,400 -0.4% |
| 2011 | $1,489 +10.5% | $98,800 +12.4% |
| 2010 | $1,348 +5.1% | $87,900 -3.5% |
| 2008 | $1,282 -15.4% | $91,100 +1.7% |
| 2007 | $1,516 -10.2% | $89,600 -6.3% |
| 2006 | $1,689 +18.1% | $95,600 +6.9% |
| 2005 | $1,430 +1.7% | $89,400 +20.8% |
| 2004 | $1,406 +7.9% | $74,000 |
| 2003 | $1,303 +21.9% | $74,000 +14.4% |
| 2001 | $1,069 | $64,700 |
Find assessor info on the county website
Monthly payment
Est. payment
Payment breakdown
Explore the cost of this home by adjusting the details. Changes won't be saved.Climate risks
Neighborhood: 01235
Nearby schools
Schools provided by the listing agent
- Elementary: Kittredge
- Middle: Nessacus Regional
- High: Wahconah Regional
Source: BCMLS. This data may not be complete. We recommend contacting the local school district to confirm school assignments for this home.
Similar homes
- $240,0003 bd2 ba1.3k sqft53 Off South St, Hinsdale, MA 01235For Sale
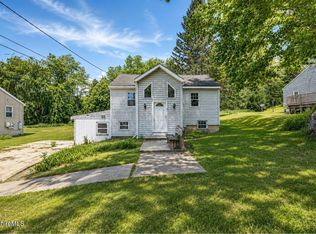 MLS ID #249882, Mariah Worth, Lamacchia Realty, Inc. - Dalton. BCMLS
 - $247,5003 bd2 ba1.4k sqft45 River St, Dalton, MA 01226For Sale
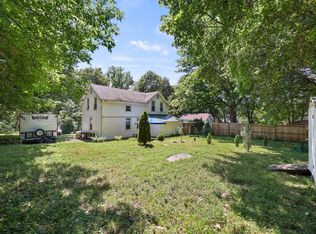 MLS ID #73566056, Maria Liccardi, Kempf-Vanderburgh Realty Consultants, Inc.. MLS PIN
 - $249,0003 bd1 ba1.4k sqft34 Baldwin Ave, Pittsfield, MA 01201For Sale
 MLS ID #250507, Victoria A Standring, Lamacchia Realty, Inc. - Dalton. BCMLS
 - $294,9003 bd2 ba1.5k sqft246 Dalton Ave, Pittsfield, MA 01201For Sale
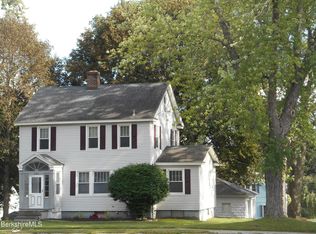 MLS ID #250772, Tim Hart, HART REALTY. BCMLS
