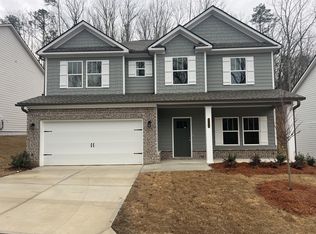
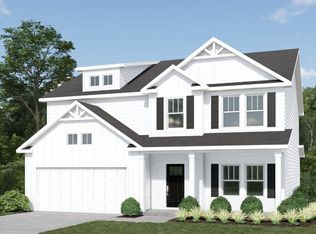

NEW CONSTRUCTION: THE OAKLYN C FLOOR PLAN 2,648 square feet comes complete with 4 bedrooms, 2.5 bath, plus open loft, open family room and kitchen with oversized island, great for entertaining. This home also has a separate dining room, gourmet kitchen with white cabinets, granite countertops, and stainless steel appliances. **Floor Plans, Elevations, Options, Home Features are subject to change at anytime without Notice or Obligation.
This property is not currently displayed as for sale or rent on Zillow. This may be different from what's on other websites or public sources.