Skip main navigation
For sale
  • $299,900

    6 Gamewood Rd, Levittown, PA 19057

    3beds
    1,156sqft
    : Get pre-qualified
    Single Family Residence
    Built in 1953
    6,098 Square Feet Lot
    $293,400 Zestimate®
    $259/sqft
    $-- HOA

    What's special

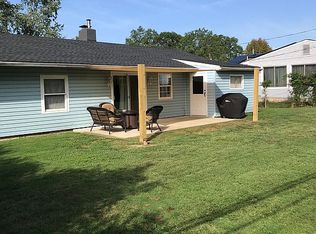
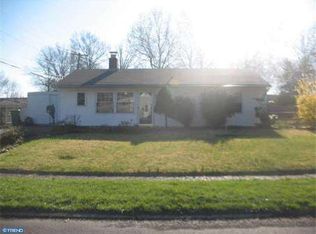
    Step into this charming ranch‑style home offering comfort and convenience. A welcoming screened‑in patio greets you at the entrance—an ideal spot for morning coffee, evening relaxation, or simply enjoying the breeze without the bugs. Inside, the home features an open, eat-in kitchen with updated appliances, flowing seamlessly into a spacious living room with direct access to the fully fenced‑in side yard—perfect for pets, play, or outdoor entertaining. With 3 bedrooms plus an additional bonus room created by a smartly designed addition, the layout offers flexibility for a 4th bedroom, home office, playroom, or hobby space. The full bathroom is handicap accessible, adding ease and comfort for residents and guests. Outside, the property continues to impress. A carport provides covered parking, while two storage sheds offer ample space for tools, equipment, or seasonal items. Additional parking is available in the driveway and on the street. The spacious backyard delivers plenty of room to run, relax, or garden, with fencing that adds peace of mind for pets and little ones. To top it off, the home features a brand‑new central air system, ensuring cool, efficient comfort all summer long. A wonderful blend of indoor comfort and outdoor enjoyment—this rancher is ready to welcome its next owner. Don't miss your opportunity. Schedule your private showing today!
    2 days
    |
    379
    |
    34
    |

    Zillow last checked:

    Listing updated:

    Listed by:

    Joe Hill 215-436-4768,

    Homestarr Realty 2153555565

    Source: Bright MLS,MLS#: PABU2122440MLS Logo

    Tour with a local agent

      Facts & features

      Interior

      Bedrooms & bathrooms
      • Bedrooms: 3
      • Bathrooms: 1
      • Full bathrooms: 1
      • Main level bathrooms: 1
      • Main level bedrooms: 3
      Rooms
      • Room types: Living Room, Primary Bedroom, Bedroom 2, Bedroom 3, Kitchen, Bonus Room, Full Bath
      Primary bedroom
      • Level: Main
      • Area: 144 Square Feet
      • Dimensions: 12 X 12
      Bedroom 2
      • Level: Main
      • Area: 120 Square Feet
      • Dimensions: 10 X 12
      Bedroom 3
      • Level: Main
      • Area: 81 Square Feet
      • Dimensions: 9 X 9
      Bonus room
      • Level: Main
      • Area: 120 Square Feet
      • Dimensions: 10 X 12
      Other
      • Level: Main
      • Area: 35 Square Feet
      • Dimensions: 5 X 7
      Kitchen
      • Level: Main
      • Area: 135 Square Feet
      • Dimensions: 9 X 15
      Living room
      • Level: Main
      • Area: 198 Square Feet
      • Dimensions: 11 X 18
      Heating
      • Baseboard, Oil
      Cooling
      • Ceiling Fan(s), Central Air, Electric
      Appliances
      • Included: Water Heater
      Features
      • Ceiling Fan(s), Dining Area, Entry Level Bedroom, Eat-in Kitchen, Pantry, Store/Office, Dry Wall
      • Flooring: Hardwood, Carpet
      • Has basement: No
      • Number of fireplaces: 1
      • Fireplace features: Brick, Wood Burning
      Interior area
      • Total structure area: 1,156
      • Total interior livable area: 1,156 sqft
      • Finished area above ground: 1,156
      • Finished area below ground: 0

      Property

      Parking
      • Total spaces: 4
      • Parking features: Asphalt, Attached Carport, Driveway, On Street
      • Carport spaces: 1
      • Uncovered spaces: 3
      Accessibility
      • Accessibility features: No Stairs, Other, Accessible Hallway(s), Accessible Doors, Doors - Lever Handle(s), Accessible Entrance, Accessible Approach with Ramp
      Features
      • Levels: One
      • Stories: 1
      • Patio & porch: Patio
      • Exterior features: Lighting, Sidewalks, Street Lights
      • Pool features: None
      • Fencing: Chain Link,Full
      Lot
      • Size: 6,098 Square Feet
      Details
      • Additional structures: Above Grade, Below Grade
      • Parcel number: 05038180
      • Zoning: R3
      • Special conditions: Standard

      Construction

      Type & style
      • Home type: SingleFamily
      • Architectural style: Ranch/Rambler
      • Property subtype: Single Family Residence
      Materials
      • Vinyl Siding
      • Foundation: Slab
      • Roof: Asphalt,Shingle
      Condition
      • New construction: No
      • Year built: 1953

      Utilities & green energy

      • Electric: 100 Amp Service
      • Sewer: Public Sewer
      • Water: Public

      Community & HOA

      Community
      • Subdivision: Goldenridge
      HOA
      • Has HOA: No
      Location
      • Region: Levittown
      • Municipality: BRISTOL TWP

      Financial & listing details

      • Price per square foot: $259/sqft
      • Tax assessed value: $17,600
      • Annual tax amount: $4,952
      • Date on market: 5/29/2026
      • Listing agreement: Exclusive Agency
      • Listing terms: Cash,Conventional,FHA,VA Loan
      • Inclusions: All Appliances, Curtains, Grill, Metal Shed
      • Exclusions: Exterior Handicap Ramp
      • Ownership: Fee Simple
      Get pre-qualifiedBe ready to make an offer.
      Connect with an agentGet info on this home, tour, and more.
      Calculate monthly paymentSee if you can afford this home.

        Estimated market value

        $293,400

        $279,000 - $308,000

        $2,774/mo

        Price history

        DateEventPrice
        5/30/2026Listed for sale$299,900+66.7%$259/sqft
        Source: Bright MLS #PABU2122440 Report a problem
        4/4/2019Sold$179,900$156/sqft
        Source: Public Record Report a problem
        2/17/2019Price change$179,900-2.7%$156/sqft
        Source: Real/Pro Real Estate #PABU308658 Report a problem
        1/19/2019Listed for sale$184,900+47.9%$160/sqft
        Source: Real/Pro Real Estate #PABU308658 Report a problem
        2/15/2012Sold$125,000-3.1%$108/sqft
        Source: Public Record Report a problem
        11/1/2011Price change$128,999-4.4%$112/sqft
        Source: PA REO, Inc. #5940961 Report a problem
        10/4/2011Listed for sale$134,900+12554.8%$117/sqft
        Source: PA REO, Inc. #5940961 Report a problem
        9/13/2011Sold$1,066-99.3%$1/sqft
        Source: Public Record Report a problem
        9/1/2011Listed for sale$149,900$130/sqft
        Source: foreclosure.com Report a problem
        6/28/2011Listing removed$149,900$130/sqft
        Source: Hearthside, Realtors #5607815 Report a problem
        10/30/2010Price change$149,900-6.3%$130/sqft
        Source: Coldwell Banker Hearthside, Realtors #5607815 Report a problem
        7/25/2010Listed for sale$159,900-3%$138/sqft
        Source: Coldwell Banker Hearthside Realtors - Langhorne #5607815 Report a problem
        4/24/2010Listing removed$164,900$143/sqft
        Source: Coldwell Banker Hearthside, Realtors #5607815 Report a problem
        3/5/2010Price change$164,900-8.3%$143/sqft
        Source: Coldwell Banker Hearthside, Realtors #5607815 Report a problem
        10/17/2009Listed for sale$179,900$156/sqft
        Source: NCI #5607815 Report a problem

        Public tax history

        YearProperty taxesTax assessment
        2025$4,797 +0.4%$17,600
        2024$4,780 +0.7%$17,600
        2023$4,744 $17,600
        2022$4,744 $17,600
        2021$4,744 $17,600
        2020$4,744 +2%$17,600
        2018$4,651 +1.5%$17,600
        2017$4,580 +22.1%$17,600
        2016$3,750 +5.6%$17,600
        2015$3,552 $17,600
        2014$3,552 $17,600
        2013-- $17,600
        2012-- $17,600
        2011-- $17,600
        2010-- $17,600
        2009-- $17,600
        2008-- $17,600
        2007-- $17,600
        2006-- $17,600
        2005-- $17,600 +300%
        2004-- $4,400
        2003-- $4,400
        2002-- $4,400
        2000-- $4,400

        Find assessor info on the county website

        Monthly payment

        Est. payment

          Payment breakdown

          Explore the cost of this home by adjusting the details. Changes won't be saved.
          All calculations are estimates and provided by Zillow, Inc. for informational purposes only. Actual amounts may vary.
          HOA fees may include property taxes on listings classified as Co-Ops. Contact the listing agent and/or owner for fee details.
          Mortgage interest rates are dependent on a number of factors, including credit score, down payment, and repayment length. Interest rate data provided by Zillow Group Marketplace, Inc. as of 1/1/1970 from various mortgage lenders with which we have lead or other similar arrangements; the Estimated Payment is an average of those rates.
          See how much you could borrow to make a competitive offer.

          Climate risks

          Neighborhood: Goldenridge

          Getting around

          50 / 100
          Somewhat Walkable
          47 / 100
          Somewhat Bikeable

          Nearby schools

          GreatSchools rating
          Schools provided by the listing agent
          • District: Bristol Township

          Source: Bright MLS. This data may not be complete. We recommend contacting the local school district to confirm school assignments for this home.

          A local agent can set up tours, give advice and negotiate with sellers.

          A local lender can help you make sure your offer is ready when you are.

          Browse local experts

          Similar homes

          Skip to the end of the carouselSkip to the beginning of the carousel