Privately sited at the end of a quiet cul-de-sac and abutting protected conservation land, this meticulously maintained Colonial offers a harmonious blend of space, light, and versatility—just one mile from Lexington Center and I-95. At the heart of the home is a warm, functional kitchen that opens to multiple gathering areas, including a sun-filled dining room enhanced by oversized windows, rich hardwood floors, and contemporary lighting—ideal for both intimate dinners and formal entertaining. The flexible main level features two additional rooms suited for bedrooms, guest accommodations, or office use, with a full bath and powder room nearby—well-suited to multigenerational living or remote work needs. Expansive primary suite includes a walk-in closet, dressing room, and dual cedar-lined closets. Three additional bedrooms and a central hall bath complete the upper level. A finished basement, stone patio, and access to the Minuteman Bikeway further elevate this exceptional offering.
Sold for $1,738,500
$1,738,500
6 Garfield St, Lexington, MA 02421
6beds
3,754sqft
Single Family Residence
Built in 1974
0.28 Acres Lot
$1,781,300 Zestimate®
$463/sqft
$7,153 Estimated rent
Home value
$1,781,300
$1.64M - $1.92M
$7,153/mo
Zestimate® history
Owner options
List your home for rent
$7,153/mo
Rent Zestimate®
Find your next renter with Zillow Rental Manager. Plus, with online applications, you can quickly screen prospective tenants – for free.
$7,153/mo
Rent Zestimate®
Refinance and save
$11,054/mo
Est. payment
Refinancing to a lower rate could help reduce your monthly payments and save thousands over the life of the loan.
$11,054/mo
Est. payment
Explore your selling options
Work with a Zillow partner agent
Leverage their expertise and Zillow's premium Showcase listings to get your home seen by more buyers.
Get startedList with your own agent
Get your home in front of millions of buyers by listing it on Zillow.
Learn how to do itSell it yourself
Take full control of how buyers see your home on Zillow by listing For Sale by Owner (FSBO).
List your homeWhat's special
Contemporary lightingStone patioQuiet cul-de-sacFinished basementRich hardwood floorsFlexible main levelExpansive primary suite
Zillow last checked:
Listing updated:
Listed by:
Jason Jeon 617-642-5670,
Compass 617-303-0067
Bought with:
Andrea Jackson
Barrett Sotheby's International Realty
Source: MLS PIN,MLS#: 73380738
Facts & features
Interior
Bedrooms & bathrooms
- Bedrooms: 6
- Bathrooms: 4
- Full bathrooms: 3
- 1/2 bathrooms: 1
Primary bedroom
- Features: Bathroom - Full, Walk-In Closet(s), Cedar Closet(s), Closet/Cabinets - Custom Built, Flooring - Hardwood, Window(s) - Bay/Bow/Box, Recessed Lighting
- Level: Second
Bedroom 2
- Features: Closet, Flooring - Hardwood, Window(s) - Bay/Bow/Box
- Level: Second
Bedroom 3
- Features: Closet, Flooring - Hardwood, Window(s) - Bay/Bow/Box
- Level: Second
Bedroom 4
- Features: Closet, Flooring - Hardwood, Window(s) - Bay/Bow/Box
- Level: Second
Bedroom 5
- Features: Closet, Flooring - Hardwood, Window(s) - Bay/Bow/Box
- Level: First
Primary bathroom
- Features: Yes
Bathroom 1
- Features: Bathroom - Full, Bathroom - Tiled With Tub & Shower, Flooring - Stone/Ceramic Tile, Window(s) - Bay/Bow/Box, Recessed Lighting
- Level: First
Bathroom 2
- Features: Bathroom - Full, Bathroom - Tiled With Shower Stall, Bathroom - Tiled With Tub, Skylight, Closet - Linen, Flooring - Stone/Ceramic Tile, Window(s) - Bay/Bow/Box, Bidet, Recessed Lighting
- Level: Second
Bathroom 3
- Features: Bathroom - Full, Bathroom - Tiled With Tub & Shower, Flooring - Stone/Ceramic Tile, Window(s) - Bay/Bow/Box
- Level: Second
Dining room
- Features: Flooring - Hardwood, Window(s) - Bay/Bow/Box
- Level: First
Family room
- Features: Flooring - Hardwood, Window(s) - Bay/Bow/Box, Window(s) - Picture
- Level: First
Kitchen
- Features: Flooring - Hardwood, Window(s) - Bay/Bow/Box, Pantry, Countertops - Stone/Granite/Solid, Recessed Lighting
- Level: First
Living room
- Features: Flooring - Hardwood, Window(s) - Bay/Bow/Box, Recessed Lighting, Lighting - Sconce
- Level: First
Heating
- Baseboard, Oil
Cooling
- Window Unit(s), None
Appliances
- Included: Water Heater, Range, Dishwasher, Disposal, Refrigerator, Washer, Dryer
- Laundry: Flooring - Hardwood, Electric Dryer Hookup, Washer Hookup, Lighting - Overhead, First Floor
Features
- Bathroom - Half, Closet, Cathedral Ceiling(s), Beamed Ceilings, Bathroom, Bedroom, Bonus Room, Game Room
- Flooring: Tile, Carpet, Hardwood, Flooring - Hardwood, Flooring - Wall to Wall Carpet
- Doors: Storm Door(s)
- Windows: Bay/Bow/Box, Insulated Windows, Storm Window(s)
- Basement: Partial,Partially Finished,Bulkhead,Sump Pump,Concrete
- Number of fireplaces: 1
- Fireplace features: Living Room
Interior area
- Total structure area: 3,754
- Total interior livable area: 3,754 sqft
- Finished area above ground: 3,226
- Finished area below ground: 528
Property
Parking
- Total spaces: 6
- Parking features: Attached, Garage Door Opener, Workshop in Garage, Garage Faces Side, Paved Drive, Off Street, Paved
- Attached garage spaces: 2
- Uncovered spaces: 4
Features
- Patio & porch: Patio
- Exterior features: Patio, Professional Landscaping
Lot
- Size: 0.28 Acres
- Features: Wooded, Level
Details
- Parcel number: M:0072 L:000504,557412
- Zoning: RS
Construction
Type & style
- Home type: SingleFamily
- Architectural style: Colonial,Garrison
- Property subtype: Single Family Residence
Materials
- Frame
- Foundation: Concrete Perimeter
- Roof: Asphalt/Composition Shingles
Condition
- Year built: 1974
Utilities & green energy
- Electric: Circuit Breakers, 200+ Amp Service
- Sewer: Public Sewer
- Water: Public
- Utilities for property: for Gas Range, for Electric Dryer
Green energy
- Energy efficient items: Thermostat
Community & HOA
Community
- Features: Public Transportation, Shopping, Park, Walk/Jog Trails, Bike Path, Conservation Area, Highway Access
HOA
- Has HOA: No
Location
- Region: Lexington
Financial & listing details
- Price per square foot: $463/sqft
- Tax assessed value: $1,571,000
- Annual tax amount: $19,213
- Date on market: 11/24/2025
- Exclusions: Refrigerator In The Bonus Room.
- Road surface type: Paved
Price history
| Date | Event | Price |
|---|---|---|
| 9/5/2025 | Sold | $1,738,500-3.4%$463/sqft |
Source: MLS PIN #73380738 Report a problem | ||
| 7/29/2025 | Contingent | $1,799,000$479/sqft |
Source: MLS PIN #73380738 Report a problem | ||
| 7/9/2025 | Price change | $1,799,000-3.8%$479/sqft |
Source: MLS PIN #73380738 Report a problem | ||
| 5/28/2025 | Listed for sale | $1,870,000+55.8%$498/sqft |
Source: MLS PIN #73380738 Report a problem | ||
| 5/1/2018 | Sold | $1,200,000-6.1%$320/sqft |
Source: Public Record Report a problem | ||
| 3/20/2018 | Pending sale | $1,278,000$340/sqft |
Source: Barrett Sotheby's International Realty #72286807 Report a problem | ||
| 3/9/2018 | Listed for sale | $1,278,000$340/sqft |
Source: Barrett Sotheby's International Realty #72286807 Report a problem | ||
| 3/7/2018 | Pending sale | $1,278,000$340/sqft |
Source: Barrett Sotheby's International Realty #72286807 Report a problem | ||
| 2/28/2018 | Listed for sale | $1,278,000$340/sqft |
Source: Barrett Sotheby's International Realty #72286807 Report a problem | ||
Public tax history
| Year | Property taxes | Tax assessment |
|---|---|---|
| 2025 | $19,213 +2% | $1,571,000 +2.2% |
| 2024 | $18,828 +1.8% | $1,537,000 +8% |
| 2023 | $18,499 +6.8% | $1,423,000 +13.4% |
| 2022 | $17,319 +4.3% | $1,255,000 +8.8% |
| 2021 | $16,606 +2.3% | $1,154,000 -0.1% |
| 2020 | $16,228 +2.8% | $1,155,000 +3.3% |
| 2019 | $15,786 +1.8% | $1,118,000 +3.1% |
| 2018 | $15,501 +17.3% | $1,084,000 +18.9% |
| 2017 | $13,215 +6.7% | $912,000 +7.5% |
| 2016 | $12,381 -0.8% | $848,000 +1% |
| 2015 | $12,482 -3.7% | $840,000 +0.5% |
| 2014 | $12,966 +14.2% | $836,000 +11.9% |
| 2013 | $11,354 +5.5% | $747,000 +3.9% |
| 2012 | $10,763 +3% | $719,000 -1% |
| 2011 | $10,454 +2.5% | $726,000 -1.4% |
| 2010 | $10,201 +4.5% | $736,000 -2.3% |
| 2009 | $9,766 +2.1% | $753,000 -1.4% |
| 2008 | $9,565 +5.6% | $764,000 -4.4% |
| 2007 | $9,061 +4.4% | $799,000 +2.3% |
| 2006 | $8,677 +3% | $781,000 +5.1% |
| 2005 | $8,426 +11.8% | $743,000 +3.2% |
| 2004 | $7,538 +10.3% | $720,000 +15.4% |
| 2003 | $6,833 +4.8% | $624,000 +8% |
| 2002 | $6,520 +6.9% | $578,000 +16.1% |
| 2000 | $6,101 +45% | $498,000 +51.4% |
| 1999 | $4,208 | $329,000 |
Find assessor info on the county website
Neighborhood: 02421
Nearby homes
- $1,352,3005 bd3 ba2.3k sqft75 Reed St, Lexington, MA 02421Off Market
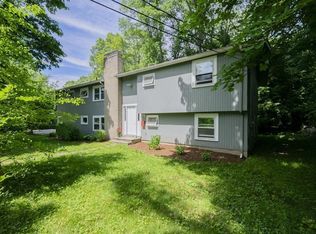
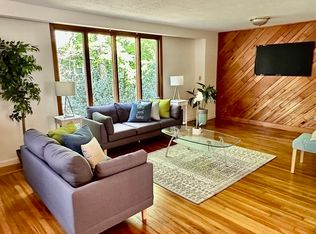
- $1,478,4004 bd2 ba1.8k sqft18 Sunny Knoll Ter, Lexington, MA 02421Off Market
- $1,398,5005 bd2 ba2.9k sqft71 Reed St, Lexington, MA 02421Off Market
- $1,249,3004 bd2 ba1.8k sqft5 Garfield St, Lexington, MA 02421Off Market
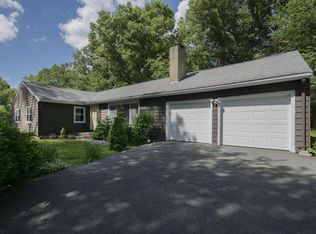
- $861,6003 bd1 ba940 sqft79 Reed St, Lexington, MA 02421Off Market
- $1,166,7003 bd2 ba1.5k sqft67 Reed St, Lexington, MA 02421Off Market
- $1,194,8003 bd2 ba1.4k sqft65 Reed St, Lexington, MA 02421Off Market
- $1,744,9002 bd1 ba1.3k sqft81 Reed St, Lexington, MA 02421Off Market
Nearby schools
GreatSchools rating
- 9/10Joseph Estabrook Elementary SchoolGrades: K-5Distance: 1.1 mi
- 9/10Wm Diamond Middle SchoolGrades: 6-8Distance: 0.8 mi
- 10/10Lexington High SchoolGrades: 9-12Distance: 1.4 mi
Schools provided by the listing agent
- Elementary: Estabrook
- Middle: Diamond
- High: Lexington High
Source: MLS PIN. This data may not be complete. We recommend contacting the local school district to confirm school assignments for this home.
Get a cash offer in 3 minutes
Find out how much your home could sell for in as little as 3 minutes with a no-obligation cash offer.
Estimated market value
$1,781,300
Get a cash offer in 3 minutes
Find out how much your home could sell for in as little as 3 minutes with a no-obligation cash offer.
Estimated market value
$1,781,300
- Massachusetts
- Middlesex County
- Lexington
- 02421
- 6 Garfield St
