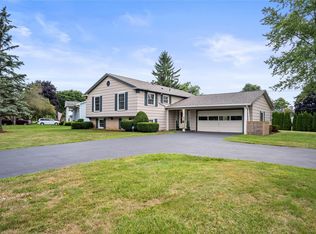
Welcome to 6 Gateway Road, an updated split-level home in Chili with the kind of space and practical improvements that make day-to-day living a little easier. The home offers 4 bedrooms, 1.5 bathrooms, 1,790 square feet, an attached 2-car garage, and an almost half-acre lot in an established residential setting.
Inside, the home feels clean, comfortable, and refreshed. Fresh interior paint and exposed hardwood floors give the main living areas a warm, familiar feel, while the kitchen has been improved with additional counter and cabinet space along with a new dishwasher. It is the type of update that may not steal the show in photos, but absolutely matters when it comes time for clean-up after dinner.
The finished lower level adds useful flexibility and includes a legal bedroom with egress, giving the home more functional space than many split-levels offer. Whether used for guests, office space, hobbies, or a second living area, it gives the next owner options.
Several practical updates have also been handled, including a 2022 furnace, whole-house water filtration system, fresh-air ventilation system, and an 8x10 storage shed. These are the behind-the-scenes items buyers tend to appreciate after closing.
Out back, the patio creates a natural place for grilling, a table, or a quiet evening outside. The almost half-acre lot gives you enough yard for a vegetable garden, pets, play space, or a few weekend projects. The attached 2-car garage adds convenient parking, storage, and space for tools or equipment.
Located in Chili, the property offers easy access to everyday shopping, services, schools, and major routes while still giving you a comfortable neighborhood setting. If you are looking for an updated home with useful space, a great yard, and the kind of improvements that make sense, this property is for you. Offers reviewed as they are presented.
Closed
Zillow last checked:
Listing updated:
Bought with:
Adele L Cloutier, 10301218341
Danahy Real Estate
Source: NYSAMLSs,MLS#: R1693376 Originating MLS: Rochester
Originating MLS: RochesterPrice history
| Date | Event | Price |
|---|---|---|
| 9/19/2026 | Sold | $330,006+17.9%$184/sqft |
Source:  NYSAMLSs #R1693376 Report a problem NYSAMLSs #R1693376 Report a problem | ||
| 7/7/2026 | Pending sale | $279,900$156/sqft |
Source: NYSAMLSs #R1693376 Report a problem | ||
| 6/24/2026 | Listed for sale | $279,900-14.3%$156/sqft |
Source: NYSAMLSs #R1693376 Report a problem | ||
| 6/6/2025 | Sold | $326,500+20.9%$182/sqft |
Source: NYSAMLSs #R1603060 Report a problem | ||
| 5/9/2025 | Pending sale | $269,995$151/sqft |
Source: NYSAMLSs #R1603060 Report a problem | ||
| 4/29/2025 | Listed for sale | $269,995$151/sqft |
Source: NYSAMLSs #R1603060 Report a problem | ||
Sell for more on Zillow
Get a Zillow Showcase℠ listing at no additional cost and you could sell for .
$330,500
2% more
+$6,610
With Zillow Showcase(estimated)
$337,110
