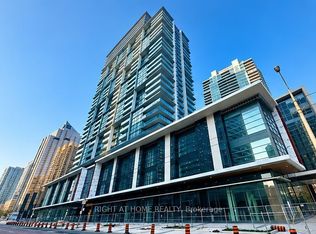
Welcome to this beautifully upgraded 3-bedroom, 2-bathroom suite at 6 Greenbriar, Suite 910, in the highly sought-after Bayview & Sheppard neighbourhood. An exceptional choice for professional tenants, families, or executives looking for a spacious and sophisticated home in a prime North York location. The suite features floor-to-ceiling windows, gleaming floors, integrated appliances, and stylish upgrades throughout, creating a bright and polished living environment. A spectacular open terrace stretching the full length of the suite provides an impressive outdoor extension of the living space-ideal for entertaining, relaxing, or enjoying your morning coffee. Offering 2 parking spaces and a storage locker, this home delivers the space and practicality today's discerning tenant is looking for. Located close to shops, restaurants, transit, and everyday amenities, with easy access to Bayview and Sheppard, this is a rare opportunity to lease a turnkey, move-in-ready residence in one of North York's most desirable communities. Perfect for tenants who value luxury, generous living space, outdoor living, and an unbeatable location
Apartment for rent
Apartment
Available now
No pets
Air conditioner, central air
Ensuite laundry
2 Parking spaces parking
Electric
What's special
Floor-to-ceiling windowsGleaming floorsIntegrated appliancesStylish upgrades throughoutGenerous living spaceOutdoor living
- 45 days |
- -- |
- -- |
Zillow last checked:
Listing updated:
Travel times

Let’s turn your rent into credit progress
Build credit history with every on-time payment and get credit for the payment you’re already making.
Facts & features
Interior
Bedrooms & bathrooms
- Bedrooms: 3
- Bathrooms: 2
- Full bathrooms: 2
Heating
- Electric
Cooling
- Air Conditioner, Central Air
Appliances
- Included: Countertop Range, Oven
- Laundry: Ensuite
Features
- Separate Heating Controls, Separate Hydro Meter, Storage, Storage, Storage Area Lockers, Water Meter
- Flooring: Carpet Free
Property
Parking
- Total spaces: 2
- Details: Contact manager
Features
- Patio & porch: Patio
- Exterior features: Balcony, Hospital, Public Transit, Rec./Commun.centre, School, Separate Heating Controls, Separate Hydro Meter, Water Meter
Construction
Type & style
- Home type: Apartment
- Property subtype: Apartment
Building
Management
- Pets allowed: No
Community & HOA
Community
- Features: Park
Location
- Region: Toronto
Financial & listing details
- Lease term: Contact For Details
Nearby apartments for rent

Neighborhood: Bayview Village
Nearby schools
GreatSchools rating
No schools nearby
We couldn't find any schools near this home.