RARE FENCED BACKYARD with Turf Grass. 3-level Townhome with fully finished walk-out basement/full bath. Unit almost entirely remodeled in 2020: Combo of LVP and carpet, kitchen w/quartz, SS appliances, double oven. . Lower level w/full bath, storage, LVP flooring is perfect for office/bonus room/guest BR. Storage closets on deck & Lower Level. Super convenient to Duke & Hospitals, I-85 & Durham Freeway.
For sale
$279,500
6 Grove Park Rd, Durham, NC 27705
3beds
1,631sqft
Townhouse
Built in 1985
1,742 Square Feet Lot
$274,700 Zestimate®
$171/sqft
$90/mo HOA
What's special
Double oven
- 6 days
- 207
- 20
Likely to sell faster than
Zillow last checked:
Listing updated:
Listed by:
Kathryn White 919-619-6722,
Berkshire Hathaway HomeService
Source: Doorify MLS,MLS#: 10197743
Facts & features
Interior
Bedrooms & bathrooms
- Bedrooms: 3
- Bathrooms: 3
- Full bathrooms: 2
- 1/2 bathrooms: 1
- Main level bathrooms: 1
Primary bedroom
- Level: Second
- Area: 175.56 Square Feet
- Dimensions: 11.4 x 15.4
Bedroom 2
- Level: Second
- Area: 130 Square Feet
- Dimensions: 10.0 x 13.0
Bonus room
- Level: Basement
- Area: 362.26 Square Feet
- Dimensions: 11.8 x 30.7
Dining room
- Level: Main
- Area: 114.46 Square Feet
- Dimensions: 9.7 x 11.8
Kitchen
- Level: Main
- Area: 88.55 Square Feet
- Dimensions: 7.7 x 11.5
Living room
- Level: Main
- Area: 145.7 Square Feet
- Dimensions: 9.4 x 15.5
Other
- Description: Storage
- Level: Main
- Area: 50.4 Square Feet
- Dimensions: 6.3 x 8.0
Other
- Description: Storage
- Level: Basement
- Area: 50.4 Square Feet
- Dimensions: 6.3 x 8.0
Other
- Description: Patio
- Level: Basement
- Area: 75 Square Feet
- Dimensions: 7.5 x 10.0
Other
- Description: Porch
- Level: Main
- Area: 28 Square Feet
- Dimensions: 4.0 x 7.0
Other
- Description: Deck
- Level: Main
- Area: 75 Square Feet
- Dimensions: 7.5 x 10.0
Heating
- Electric, Fireplace(s)
Cooling
- Central Air
Appliances
- Included: Double Oven, Dishwasher, Electric Range, Microwave, Refrigerator, Stainless Steel Appliance(s)
- Laundry: In Unit
Features
- Pantry, Stone Counters, Quartz Counters
- Flooring: Carpet, Luxury Vinyl
- Basement: Finished
- Number of fireplaces: 1
- Fireplace features: Glass Doors, Living Room
- Common walls with other units/homes: 2+ Common Walls,No One Above
Interior area
- Total structure area: 1,631
- Total interior livable area: 1,631 sqft
- Finished area above ground: 1,109
- Finished area below ground: 522
Property
Parking
- Total spaces: 1
- Parking features: Assigned, On Street
- Uncovered spaces: 1
- Details: Street Parking, Visitor Parking
Features
- Levels: Three Or More,Two
- Stories: 2
- Entry location: Front
- Patio & porch: Deck, Front Porch
- Exterior features: Balcony, Private Yard, Rain Gutters
- Fencing: Back Yard,Fenced
Lot
- Size: 1,742 Square Feet
- Dimensions: 16 x 95 x 17 x 92
- Features: Back Yard
Details
- Additional structures: Storage
- Parcel number: 174453
- Zoning: RM-12
- Special conditions: Standard
Construction
Type & style
- Home type: Townhouse
- Architectural style: Traditional
- Property subtype: Townhouse
Materials
- Vinyl Siding
- Foundation: See Remarks
- Roof: Shingle
Condition
- New construction: No
- Year built: 1985
Utilities & green energy
- Sewer: Public Sewer
- Water: Public
Community & HOA
Community
- Features: None
- Subdivision: Walden Pond
HOA
- Has HOA: Yes
- Services included: Maintenance Grounds
- HOA fee: $90 monthly
- HOA name: Walden Pond HOA
- HOA phone: 919-479-5762
Location
- Region: Durham
Financial & listing details
- Price per square foot: $171/sqft
- Tax assessed value: $279,225
- Annual tax amount: $2,837
- Date on market: 10/10/2026
- Listing agreement: Exclusive Right To Sell
- Listing terms: 1031 Exchange,Cash,Conventional,FHA,VA Loan
Estimated market value
$274,700
$261,000 - $288,000
$1,652/mo
Price history
| Date | Event | Price |
|---|---|---|
| 10/10/2026 | Listed for sale | $279,500+5.1%$171/sqft |
Source:  Doorify MLS #10197743 Report a problem Doorify MLS #10197743 Report a problem | ||
| 4/28/2022 | Sold | $266,000+18.2%$163/sqft |
Source: Public Record Report a problem | ||
| 8/12/2021 | Sold | $225,000$138/sqft |
Source: Public Record Report a problem | ||
| 7/31/2021 | Pending sale | $225,000$138/sqft |
Source:  Berkshire Hathaway HomeServices Carolinas Realty #2398381 Report a problem Berkshire Hathaway HomeServices Carolinas Realty #2398381 Report a problem | ||
| 7/31/2021 | Contingent | $225,000$138/sqft |
Source: Doorify MLS #2398381 Report a problem | ||
| 7/28/2021 | Listed for sale | $225,000+106.4%$138/sqft |
Source: Doorify MLS #2398381 Report a problem | ||
| 4/14/2016 | Sold | $109,000-3.5%$67/sqft |
Source: Public Record Report a problem | ||
| 3/17/2016 | Pending sale | $112,900$69/sqft |
Source: Berkshire Hathaway HomeServices Carolinas Realty #2053681 Report a problem | ||
| 3/9/2016 | Listed for sale | $112,900-1.7%$69/sqft |
Source: Berkshire Hathaway HomeServices Carolinas Realty #2053681 Report a problem | ||
| 1/30/2016 | Listing removed | $114,900$70/sqft |
Source: Berkshire Hathaway HomeServices Carolinas Realty #2030119 Report a problem | ||
| 9/17/2015 | Listed for sale | $114,900+6.4%$70/sqft |
Source: Berkshire Hathaway HomeServices Carolinas Realty #2030119 Report a problem | ||
| 6/30/2005 | Sold | $108,000+9.1%$66/sqft |
Source: Public Record Report a problem | ||
| 7/31/2000 | Sold | $99,000$61/sqft |
Source: Public Record Report a problem | ||
Public tax history
| Year | Property taxes | Tax assessment |
|---|---|---|
| 2025 | $2,768 +50.7% | $279,225 +112.1% |
| 2024 | $1,837 +6.5% | $131,663 |
| 2023 | $1,725 +2.3% | $131,663 |
| 2022 | $1,685 +0.5% | $131,663 |
| 2021 | $1,677 +2.4% | $131,663 |
| 2020 | $1,638 | $131,663 -3.2% |
| 2019 | $1,638 | $135,960 +24.7% |
| 2018 | $1,638 +11.5% | $109,038 |
| 2017 | $1,468 +3.5% | $109,038 |
| 2016 | $1,419 | $109,038 -6.7% |
| 2015 | $1,419 -12.3% | $116,874 |
| 2014 | $1,618 | $116,874 |
| 2013 | -- | $116,874 |
| 2012 | -- | $116,874 |
| 2011 | $1,523 +0.4% | $116,874 |
| 2010 | $1,517 +4% | $116,874 |
| 2009 | $1,459 | $116,874 |
| 2008 | $1,459 +10.1% | $116,874 +24.6% |
| 2007 | $1,324 +1.4% | $93,798 |
| 2006 | $1,306 | $93,798 |
| 2005 | $1,306 +1.4% | $93,798 |
| 2004 | $1,288 | $93,798 |
| 2003 | -- | $93,798 |
| 2002 | $1,185 +8.7% | $93,798 +39.4% |
| 2000 | $1,090 | $67,300 |
Find assessor info on the county website
Monthly payment
Est. payment
Payment breakdown
Explore the cost of this home by adjusting the details. Changes won't be saved.Climate risks
Neighborhood: 27705
Nearby schools
Schools provided by the listing agent
- Elementary: Durham - Forest View Elementary
- Middle: Durham - Brogden Middle
- High: Durham - Riverside High
Source: Doorify MLS. This data may not be complete. We recommend contacting the local school district to confirm school assignments for this home.

Similar homes
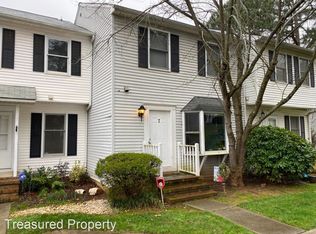
- $250,0003 bd2 ba1.3k sqft74 Forest Oaks Dr, Durham, NC 27705For Sale
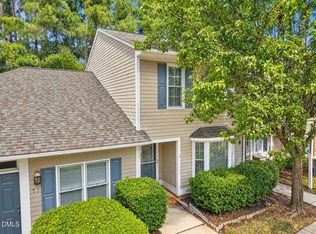
 MLS ID #10196229, Jim Allen. Doorify MLS
 - $275,0002 bd3 ba1.3k sqft114 Forest Oaks Dr, Durham, NC 27705For Sale
 MLS ID #10187296, Jana Elaine Murdock Doherty. Doorify MLS
 - $--3 bd2 ba1.2k sqft912 Calumet Dr, Durham, NC 27705Auction
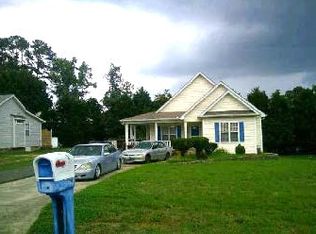 ServiceLink Auction
 - $285,0002 bd3 ba1.2k sqft75 Forest Oaks Dr, Durham, NC 27705For Sale
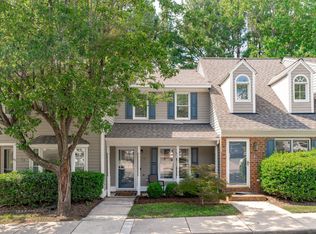 MLS ID #10187305, Kathleen Carlton. Doorify MLS
 - $305,0003 bd2 ba1.2k sqft66 Forest Oaks Dr, Durham, NC 27705For SaleMLS ID #10185834, Brooke Fulford. Doorify MLS
- $415,0003 bd3 ba1.8k sqft216 Silas St, Durham, NC 27705For SaleMLS ID #10198684, Laura Lennon. Doorify MLS
- $262,5002 bd2 ba1.2k sqft55 Forest Oaks Dr, Durham, NC 27705For SaleMLS ID #10193429, Yang Yuan. Doorify MLS
- $270,0002 bd2 ba1.2k sqft26 Forest Green Dr #26, Durham, NC 27705For SaleMLS ID #10181839, Bill Barefoot. Doorify MLS
- $319,0003 bd3 ba1.3k sqft14 Pilatus Dr, Durham, NC 27705For SaleMLS ID #10186723, Stacy Keatts. Doorify MLS
- $298,0002 bd3 ba1.4k sqft76 Pocono Dr, Durham, NC 27705For SaleMLS ID #10189264, Margaret Rubin. Doorify MLS
- $297,0003 bd3 ba1.4k sqft929 Morreene Rd APT A23, Durham, NC 27705For SaleMLS ID #10175865, Huazhi Hu. Doorify MLS
- $299,9003 bd2 ba1.2k sqft925 Fleming Dr, Durham, NC 27705For SaleMLS ID #10192216, Phillip Bradrick. Doorify MLS
- $299,9003 bd2 ba1.3k sqft2914 Pinetree Ct, Durham, NC 27705For SaleMLS ID #10196148, Rick Dean. Doorify MLS
- $319,0002 bd3 ba1.2k sqft84 Intuition Cir, Durham, NC 27705For SaleMLS ID #10185588, Yiyi Jiang. Doorify MLS
- $238,7502 bd2 ba1.2k sqft7 Durbin Pl, Durham, NC 27705For SaleMLS ID #10149480, Eddie Alie. Doorify MLS
- $319,0002 bd3 ba1.2k sqft26 Pocono Dr, Durham, NC 27705For SaleMLS ID #10181938, John Currie Shoenfelt. Doorify MLS
- $289,9003 bd1 ba1.2k sqft3112 Rosebriar Dr, Durham, NC 27705For SaleMLS ID #10196322, Deborah Silvano. Doorify MLS
- $285,0003 bd2 ba1k sqft1937 Birmingham Ave, Durham, NC 27704For SaleMLS ID #10198059, Tara Hargrove. Doorify MLS
- $275,0003 bd2 ba1.1k sqft3650 Guess Rd, Durham, NC 27705For SaleMLS ID #10145873, Stacy Slone. Doorify MLS
- $265,0002 bd3 ba960 sqft136 Blue Crest Ln, Durham, NC 27705For SaleMLS ID #10185004, Tama Bouncer. Doorify MLS
