
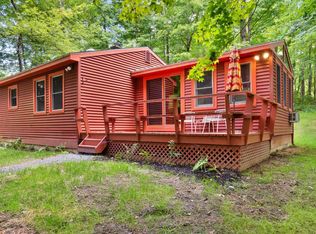
Brilliantly located very close to the Beachwood community private beach and kayak launch on Stockbridge Bowl is this atmospheric cottage replete with the charm of a bygone era. Entrance foyer into a beamed cathedral ceiling living/dining room with original stone fireplace. Living room opens onto a charming, private, screened-in porch. Completing the 1st floor is a generous kitchen, 2 BRs and 1 BA and washer/dryer. The 2nd floor has 2 BRs and 1 BA. A path at the back of the property leads directly to the community beach + kayak launch at the Grove. There are 2 split system air conditioning/heating units in the kitchen and living/dining. This is a 3 season cottage that has not been on the market in 20 years. An exceptional opportunity to update and put your stamp on a uniquely charming home.
Pending
$685,000
6 Grove Rd, Stockbridge, MA 01262
4beds
1,443sqft
Single Family Residence
Built in 1939
9,147 Square Feet Lot
$682,800 Zestimate®
$475/sqft
$-- HOA
What's special
Original stone fireplaceGenerous kitchen
- 22 days
- 2,605
- 200
Likely to sell faster than
Zillow last checked:
Listing updated:
Listed by:
Levin + Lazarus Team 617-792-4741,
COMPASS MASSACHUSETTS , LLC GB
Source: BCMLS,MLS#: 250687
Facts & features
Interior
Bedrooms & bathrooms
- Bedrooms: 4
- Bathrooms: 2
- Full bathrooms: 2
Heating
- Electric, Fireplace(s)
Cooling
- Attic Fan, Electric
Appliances
- Included: Dishwasher, Dryer, Microwave, Range, Refrigerator, Washer
Features
- Cathedral Ceiling(s), Vaulted Ceiling(s)
- Flooring: Laminate, Wood
- Windows: Skylight(s)
- Basement: None
- Has fireplace: Yes
Interior area
- Total structure area: 1,443
- Total interior livable area: 1,443 sqft
Property
Parking
- Parking features: Off Street
- Details: Off Street
Accessibility
- Accessibility features: Accessible Bedroom, Accessible Full Bath
Features
- Patio & porch: Porch
- Exterior features: Deciduous Shade Trees
- Waterfront features: Private Beach, Lake Privileges, Deeded Rights, Close to Water
- Body of water: The Stockbridge Bowl
Lot
- Size: 9,147 Square Feet
Details
- Parcel number: STOC M:00104 B:00112 L:000000
- Zoning description: Residential
Construction
Type & style
- Home type: SingleFamily
- Architectural style: Cottage
- Property subtype: Single Family Residence
Materials
- Roof: Asphalt Shingles
Condition
- Year built: 1939
Utilities & green energy
- Electric: 200 Amp
- Sewer: Public Sewer
- Water: Well
- Utilities for property: Cable Available
Community & HOA
Location
- Region: Stockbridge
Financial & listing details
- Price per square foot: $475/sqft
- Tax assessed value: $505,000
- Annual tax amount: $3,580
- Date on market: 8/29/2026
Estimated market value
$682,800
$649,000 - $717,000
$3,953/mo
Price history
| Date | Event | Price |
|---|---|---|
| 9/9/2026 | Pending sale | $685,000$475/sqft |
Source:  BCMLS #250687 Report a problem BCMLS #250687 Report a problem | ||
| 8/29/2026 | Listed for sale | $685,000+73.4%$475/sqft |
Source: BCMLS #250687 Report a problem | ||
| 10/10/2006 | Sold | $395,000$274/sqft |
Source: Public Record Report a problem | ||
Public tax history
| Year | Property taxes | Tax assessment |
|---|---|---|
| 2025 | $3,580 +0.3% | $505,000 +4.2% |
| 2024 | $3,571 -0.7% | $484,500 +9.7% |
| 2023 | $3,595 +0.7% | $441,600 +16.1% |
| 2022 | $3,569 +0.6% | $380,500 +4.9% |
| 2021 | $3,547 +1.9% | $362,700 +2.8% |
| 2020 | $3,482 +1.4% | $352,800 +4.1% |
| 2019 | $3,434 +5% | $339,000 +1.2% |
| 2018 | $3,270 +0.6% | $335,000 |
| 2017 | $3,250 -2.3% | $335,000 -3.4% |
| 2016 | $3,326 +10.2% | $346,800 -0.4% |
| 2015 | $3,018 -0.2% | $348,100 +0.9% |
| 2014 | $3,023 -4.6% | $345,100 -9.4% |
| 2013 | $3,168 +7% | $380,800 -1.9% |
| 2012 | $2,962 -4.1% | $388,200 -6% |
| 2011 | $3,090 +14.9% | $413,100 +7.3% |
| 2010 | $2,690 +11.6% | $384,900 +8.3% |
| 2009 | $2,410 +11.6% | $355,400 +13.8% |
| 2008 | $2,160 +5.2% | $312,200 -0.9% |
| 2005 | $2,054 | $315,100 |
Find assessor info on the county website
Monthly payment
Est. payment
Payment breakdown
Explore the cost of this home by adjusting the details. Changes won't be saved.Climate risks
Neighborhood: 01262
Nearby schools
Schools provided by the listing agent
- Elementary: Muddy Brook Reg.
- Middle: W.E.B. Du Bois Reg.
- High: Monument Mountain
Source: BCMLS. This data may not be complete. We recommend contacting the local school district to confirm school assignments for this home.
Similar homes
- $712,0003 bd2 ba1.7k sqft9 Interlaken Rd, Stockbridge, MA 01262For Sale
 MLS ID #249302, Patrice C. Melluzzo, WILLIAM PITT SOTHEBY'S - GT BARRINGTON. BCMLS
 - $499,0002 bd1 ba828 sqft1 Massasoit Rd, Stockbridge, MA 01262For Sale
 MLS ID #250678, Karen Climo, WILLIAM PITT SOTHEBY'S - GT BARRINGTON. BCMLS
 - $599,9003 bd2 ba1.4k sqft8 Lukeman Ln, Stockbridge, MA 01262For Sale
 MLS ID #248774, Jesse Dimitropolis, RE/MAX COMPASS. BCMLS
 - $649,9003 bd3 ba1.7k sqft336 Stevens Glen Rd, Richmond, MA 01254For Sale
 MLS ID #250498, Conor Meehan, STONE HOUSE PROPERTIES, LLC. BCMLS
