Set in the sought-after Rich Valley Road neighborhood, this beautifully updated ranch offers effortless one-level living, an inviting open-concept design and a wonderful sense of privacy. Thoughtfully renovated and meticulously maintained, the home is equally well suited to a young family or those seeking the ease and comfort of an exceptional empty-nester retreat. The sun-filled interior features three spacious bedrooms, two full baths, a renovated kitchen with custom maple cabinetry, gas fireplace, hardwood floors and a finished lower-level offering flexible space for a home office, gym, recreation or guests. Numerous updates provide peace of mind, including replacement windows, updated baths, gas heat, AC, solar panels, enhanced insulation, newer electrical panel and appliances. The beautifully landscaped grounds are a true highlight, with established gardens, new front porch, thoughtfully refreshed pergolas and multiple spaces for outdoor enjoyment and entertaining. An attached garage and abundant storage add convenience. Ideally located for an easy commute and access to top-rated Wayland schools, this distinctive home offers the rare combination of turnkey comfort, quality improvements and a beautiful setting in one of Wayland’s desirable neighborhoods.
For sale
$998,000
6 Hayward Rd, Wayland, MA 01778
3beds
2,345sqft
Single Family Residence
Built in 1950
0.67 Acres Lot
$981,900 Zestimate®
$426/sqft
$-- HOA
What's special
Gas fireplaceGas heatSolar panelsReplacement windowsEnhanced insulationAttached garageEffortless one-level living
- 5 days
- 1,092
- 173
Likely to sell faster than
Zillow last checked:
Listing updated:
Listed by:
Denise Mosher 781-267-5750,
Coldwell Banker Realty - Weston 781-894-5555
Source: MLS PIN,MLS#: 73581525
Facts & features
Interior
Bedrooms & bathrooms
- Bedrooms: 3
- Bathrooms: 2
- Full bathrooms: 2
Primary bedroom
- Features: Bathroom - Full, Closet, Closet/Cabinets - Custom Built, Flooring - Hardwood
- Level: First
- Area: 195
- Dimensions: 15 x 13
Bedroom 2
- Features: Cedar Closet(s), Flooring - Hardwood, Lighting - Overhead
- Level: First
- Area: 165
- Dimensions: 15 x 11
Bedroom 3
- Features: Closet, Flooring - Hardwood, Lighting - Overhead
- Level: First
- Area: 121
- Dimensions: 11 x 11
Primary bathroom
- Features: Yes
Bathroom 1
- Features: Bathroom - Full
- Level: First
Bathroom 2
- Features: Bathroom - Full
- Level: First
Dining room
- Features: Flooring - Hardwood, Open Floorplan, Lighting - Overhead
- Level: First
- Area: 132
- Dimensions: 11 x 12
Family room
- Features: Ceiling Fan(s), Vaulted Ceiling(s), Flooring - Hardwood, Window(s) - Picture, Exterior Access, Open Floorplan, Lighting - Overhead
- Level: First
- Area: 280
- Dimensions: 14 x 20
Kitchen
- Features: Flooring - Stone/Ceramic Tile, Pantry, Countertops - Stone/Granite/Solid, Kitchen Island, Breakfast Bar / Nook, Recessed Lighting, Stainless Steel Appliances
- Level: First
- Area: 169
- Dimensions: 13 x 13
Living room
- Features: Flooring - Hardwood, Window(s) - Bay/Bow/Box
- Level: First
- Area: 156
- Dimensions: 13 x 12
Office
- Features: Recessed Lighting
- Level: Basement
- Area: 48
- Dimensions: 6 x 8
Heating
- Forced Air, Natural Gas
Cooling
- Central Air
Appliances
- Included: Gas Water Heater, Range, Dishwasher, Refrigerator
- Laundry: First Floor
Features
- Closet, Recessed Lighting, Play Room, Home Office, Foyer
- Flooring: Tile, Concrete, Hardwood
- Windows: Insulated Windows, Screens
- Basement: Full,Partially Finished,Interior Entry,Sump Pump
- Number of fireplaces: 2
- Fireplace features: Family Room, Living Room
Interior area
- Total structure area: 2,345
- Total interior livable area: 2,345 sqft
- Finished area above ground: 1,800
- Finished area below ground: 545
Property
Parking
- Total spaces: 4
- Parking features: Attached, Garage Door Opener, Paved Drive
- Attached garage spaces: 1
- Uncovered spaces: 3
Features
- Patio & porch: Porch, Deck - Composite, Patio
- Exterior features: Porch, Deck - Composite, Patio, Rain Gutters, Storage, Professional Landscaping, Screens, Invisible Fence
- Fencing: Invisible
- Has view: Yes
- View description: Scenic View(s)
Lot
- Size: 0.67 Acres
Details
- Parcel number: M:0025 B:0000 L:0034,860917
- Zoning: R40
Construction
Type & style
- Home type: SingleFamily
- Architectural style: Ranch
- Property subtype: Single Family Residence
Materials
- Frame
- Foundation: Concrete Perimeter
- Roof: Shingle
Condition
- Year built: 1950
Utilities & green energy
- Electric: Circuit Breakers, 200+ Amp Service
- Sewer: Private Sewer
- Water: Public
- Utilities for property: for Electric Range
Green energy
- Energy efficient items: Thermostat
Community & HOA
Community
- Features: Public Transportation, Walk/Jog Trails, Bike Path, Conservation Area
HOA
- Has HOA: No
Location
- Region: Wayland
Financial & listing details
- Price per square foot: $426/sqft
- Tax assessed value: $1,047,900
- Annual tax amount: $15,540
- Date on market: 9/23/2026
- Road surface type: Paved
Estimated market value
$981,900
$933,000 - $1.03M
$4,068/mo
Price history
| Date | Event | Price |
|---|---|---|
| 9/23/2026 | Listed for sale | $998,000+52.4%$426/sqft |
Source: MLS PIN #73581525 Report a problem | ||
| 4/7/2016 | Sold | $655,000-3%$279/sqft |
Source: Public Record Report a problem | ||
| 2/10/2016 | Pending sale | $675,000$288/sqft |
Source: Coldwell Banker Residential Brokerage - Weston #71955093 Report a problem | ||
| 2/3/2016 | Listed for sale | $675,000+35%$288/sqft |
Source: Coldwell Banker Residential Brokerage - Weston #71955093 Report a problem | ||
| 12/23/2004 | Sold | $500,000$213/sqft |
Source: Public Record Report a problem | ||
Public tax history
| Year | Property taxes | Tax assessment |
|---|---|---|
| 2025 | $15,267 +5.7% | $976,800 +4.9% |
| 2024 | $14,448 +3.1% | $930,900 +10.6% |
| 2023 | $14,019 +10.7% | $842,000 +22% |
| 2022 | $12,669 +5% | $690,400 +6% |
| 2021 | $12,068 +4.3% | $651,600 |
| 2020 | $11,572 +1% | $651,600 +4% |
| 2019 | $11,458 +8.3% | $626,800 +6.8% |
| 2018 | $10,578 +1.2% | $586,700 +1.8% |
| 2017 | $10,450 +6.3% | $576,100 +1.6% |
| 2016 | $9,834 | $567,100 |
Find assessor info on the county website
Monthly payment
Est. payment
Payment breakdown
Explore the cost of this home by adjusting the details. Changes won't be saved.Climate risks
Neighborhood: 01778
Nearby schools
Schools provided by the listing agent
- Elementary: Claypit Hill
- Middle: Wayland Ms
- High: Wayland Hs
Source: MLS PIN. This data may not be complete. We recommend contacting the local school district to confirm school assignments for this home.
Similar homes
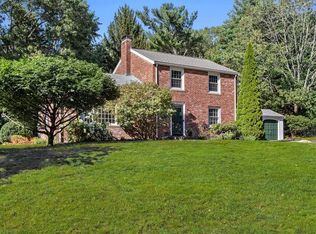
- $1,149,0003 bd3 ba2.6k sqft32 Moore Rd, Wayland, MA 01778For Sale
 MLS ID #73582737, Madison Nash, Signature Properties, Inc.. MLS PIN
 - $799,0004 bd3 ba1.8k sqft64 Plain Rd, Wayland, MA 01778For Sale
 MLS ID #73580965, Eileen Balicki, Gibson Sotheby's International Realty. MLS PIN
 - $899,0003 bd2 ba2.2k sqft12 Dean Rd, Wayland, MA 01778For Sale
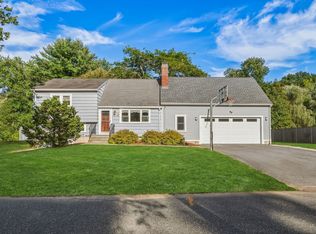 MLS ID #73579214, Peace Nguyen, Engel & Volkers Wellesley. MLS PIN
 - $899,0003 bd2 ba1.9k sqft233 Lake Shore Dr, Wayland, MA 01778For Sale
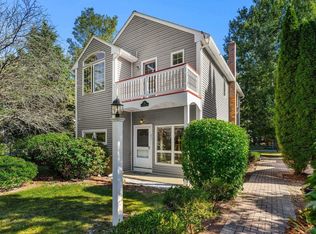 MLS ID #73581977, Sharon Tang, U3 Realty, LLC. MLS PIN
