Welcome to this 1968 Mid-Century Modern Contemporary Split Level home in the Hemlock Hills neighborhood of Clinton. Freshly painted 3 bedroom, 2 bath home with large living room with gas fireplace, dining room and modern kitchen with soapstone counter tops, makes for easy living. Finished lower level, (676 sq. ft.) with wood stove, full bath with Laundry can be used as a Family room, Studio or Guest suite. Hardwood floors and Central Airconditioning throughout. You will find an inviting Salt Water Pool surrounded by mature perennial gardens, professionally landscaped, creating a peaceful and private retreat - right in your own back yard! Great location with Indian River Recreational Complex - for the Pickleball players! Chattfield Hollow for Walkers and Hikers! and Big Y, The Morgan School and Clinton Crossings, all are only a few minutes away. Portable Generator included. New ADT Security System installed in 2025.
Sold for $455,000
$455,000
6 Hemlock Hill Road, Clinton, CT 06413
3beds
1,970sqft
Single Family Residence
Built in 1968
1.34 Acres Lot
$486,700 Zestimate®
$231/sqft
$3,362 Estimated rent
Home value
$486,700
$448,000 - $531,000
$3,362/mo
Zestimate® history
Owner options
List your home for rent
$3,362/mo
Rent Zestimate®
Find your next renter with Zillow Rental Manager. Plus, with online applications, you can quickly screen prospective tenants – for free.
$3,362/mo
Rent Zestimate®
Refinance and save
$3,370/mo
Est. payment
Refinancing to a lower rate could help reduce your monthly payments and save thousands over the life of the loan.
$3,370/mo
Est. payment
Explore your selling options
Work with a Zillow partner agent
Leverage their expertise and Zillow's premium Showcase listings to get your home seen by more buyers.
Get startedList with your own agent
Get your home in front of millions of buyers by listing it on Zillow.
Learn how to do itSell it yourself
Take full control of how buyers see your home on Zillow by listing For Sale by Owner (FSBO).
List your homeWhat's special
Salt water poolGas fireplaceWood stoveMature perennial gardensSoapstone counter topsFinished lower levelHardwood floors
Zillow last checked:
Listing updated:
Listed by:
Suzanne McConville (201)725-1845,
William Raveis Real Estate 203-318-3570
Bought with:
Leanne Petrillo, RES.0816586
Houlihan Lawrence WD
Source: Smart MLS,MLS#: 24128016
Facts & features
Interior
Bedrooms & bathrooms
- Bedrooms: 3
- Bathrooms: 2
- Full bathrooms: 2
Primary bedroom
- Features: Balcony/Deck, Ceiling Fan(s), Hardwood Floor
- Level: Upper
- Area: 195 Square Feet
- Dimensions: 15 x 13
Bedroom
- Features: Balcony/Deck, Hardwood Floor
- Level: Upper
- Area: 114 Square Feet
- Dimensions: 12 x 9.5
Bedroom
- Features: Hardwood Floor
- Level: Upper
- Area: 108 Square Feet
- Dimensions: 12 x 9
Dining room
- Features: Sliders, Hardwood Floor
- Level: Main
- Area: 121 Square Feet
- Dimensions: 11 x 11
Family room
- Features: Dry Bar, Wood Stove, Patio/Terrace, Engineered Wood Floor
- Level: Lower
- Area: 308 Square Feet
- Dimensions: 22 x 14
Kitchen
- Features: Breakfast Bar, Patio/Terrace, Hardwood Floor
- Level: Main
- Area: 121 Square Feet
- Dimensions: 11 x 11
Living room
- Features: Cathedral Ceiling(s), Balcony/Deck, Ceiling Fan(s), Gas Log Fireplace, Hardwood Floor
- Level: Main
- Area: 312.5 Square Feet
- Dimensions: 25 x 12.5
Heating
- Baseboard, Heat Pump, Wood/Coal Stove, Electric, Propane, Wood
Cooling
- Ceiling Fan(s), Ductless
Appliances
- Included: Electric Range, Microwave, Refrigerator, Dishwasher, Disposal, Washer, Dryer, Electric Water Heater, Water Heater
- Laundry: Lower Level
Features
- Doors: Storm Door(s)
- Windows: Thermopane Windows
- Basement: Crawl Space,Partial,Heated,Sump Pump,Cooled,Interior Entry,Liveable Space
- Attic: Storage,Floored,Pull Down Stairs
- Number of fireplaces: 2
Interior area
- Total structure area: 1,970
- Total interior livable area: 1,970 sqft
- Finished area above ground: 1,294
- Finished area below ground: 676
Property
Parking
- Total spaces: 4
- Parking features: None, Driveway, Private, Asphalt
- Has uncovered spaces: Yes
Features
- Levels: Multi/Split
- Patio & porch: Porch, Deck
- Exterior features: Balcony, Garden, Stone Wall
- Has private pool: Yes
- Pool features: Fenced, Salt Water, In Ground
- Fencing: Partial
Lot
- Size: 1.34 Acres
- Features: Corner Lot, Wooded, Landscaped
Details
- Additional structures: Shed(s)
- Parcel number: 947216
- Zoning: R-80
- Other equipment: Generator
Construction
Type & style
- Home type: SingleFamily
- Architectural style: Contemporary,Split Level
- Property subtype: Single Family Residence
Materials
- Clapboard
- Foundation: Concrete Perimeter
- Roof: Asphalt
Condition
- New construction: No
- Year built: 1968
Utilities & green energy
- Sewer: Septic Tank
- Water: Well
- Utilities for property: Cable Available
Green energy
- Energy efficient items: Thermostat, Doors, Windows
Community & HOA
Community
- Features: Basketball Court, Library, Medical Facilities, Park, Public Rec Facilities, Near Public Transport, Shopping/Mall, Stables/Riding
- Security: Security System
HOA
- Has HOA: No
Location
- Region: Clinton
Financial & listing details
- Price per square foot: $231/sqft
- Tax assessed value: $186,100
- Annual tax amount: $5,795
- Date on market: 10/7/2025
Price history
| Date | Event | Price |
|---|---|---|
| 11/13/2025 | Sold | $455,000+3.6%$231/sqft |
Source:  Smart MLS #24128016 Report a problem Smart MLS #24128016 Report a problem | ||
| 10/13/2025 | Pending sale | $439,000$223/sqft |
Source: Smart MLS #24128016 Report a problem | ||
| 10/7/2025 | Listed for sale | $439,000$223/sqft |
Source: Smart MLS #24128016 Report a problem | ||
Public tax history
| Year | Property taxes | Tax assessment |
|---|---|---|
| 2025 | $5,795 +2.9% | $186,100 |
| 2024 | $5,631 +1.4% | $186,100 |
| 2023 | $5,551 | $186,100 |
| 2022 | $5,551 +0.7% | $186,100 +0.8% |
| 2021 | $5,510 -4.5% | $184,700 |
| 2020 | $5,772 | $184,700 |
| 2019 | $5,772 +2.3% | $184,700 |
| 2018 | $5,641 +2.1% | $184,700 |
| 2017 | $5,524 +10.2% | $184,700 |
| 2016 | $5,013 | $184,700 |
Find assessor info on the county website
Neighborhood: 06413
Nearby homes
- $445,7004 bd2 ba1.5k sqft4 Hemlock Hill Rd, Clinton, CT 06413Off Market
- $440,6003 bd2 ba1.3k sqft5 Hemlock Hill Rd, Clinton, CT 06413Off Market
- $868,0004 bd4 ba3.5k sqft3 James Vincent Dr, Clinton, CT 06413Off Market
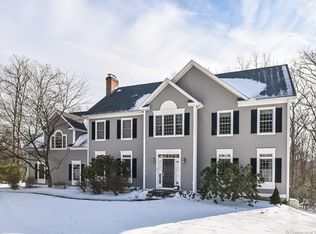
- $814,4003 bd2 ba3.3k sqft1 James Vincent Dr, Clinton, CT 06413Off Market
- $569,8003 bd2 ba2k sqft3 Hemlock Hill Rd, Clinton, CT 06413Off Market
- $515,0004 bd3 ba2.9k sqft7 Hemlock Hill Rd, Clinton, CT 06413Sold
- $457,8003 bd1 ba2.1k sqft2 Hemlock Hill Rd, Clinton, CT 06413Off Market
- $519,3003 bd2 ba1.5k sqft1 Hemlock Hill Rd, Clinton, CT 06413Off Market
Nearby schools
GreatSchools rating
- 7/10Lewin G. Joel Jr. SchoolGrades: PK-4Distance: 1.6 mi
- 7/10Jared Eliot SchoolGrades: 5-8Distance: 2.1 mi
- 7/10The Morgan SchoolGrades: 9-12Distance: 1.6 mi
Schools provided by the listing agent
- Elementary: Lewin G. Joel
- High: Morgan
Source: Smart MLS. This data may not be complete. We recommend contacting the local school district to confirm school assignments for this home.
Sell for more on Zillow
Get a Zillow Showcase℠ listing at no additional cost and you could sell for .
$486,700
2% more
+$9,734
With Zillow Showcase(estimated)
$496,434
Sell for more on Zillow
Get a Zillow Showcase℠ listing at no additional cost and you could sell for .
$486,700
2% more
+$9,734
With Zillow Showcase(estimated)
$496,434
- Connecticut
- Middlesex County
- Clinton
- 06413
- 6 Hemlock Hill Road
