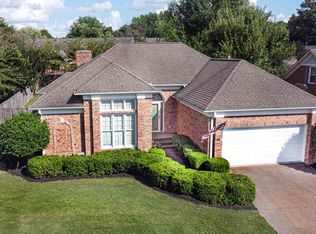
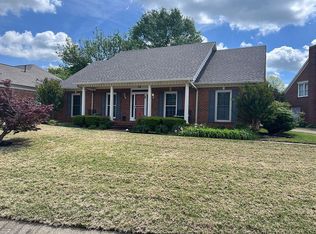
Beautiful 4-bedroom brick home in the desirable North Highland Place neighborhood. Recently updated and move-in-ready. Clean white kitchen with quartz countertops and new backsplash. Large sunroom accessible from the kitchen and the primary bedroom. Step outside to a cozy backyard with a large brick patio and established plantings. New roof in 2025. Quality home in a great North Jackson location.
Pending
$369,000
6 Highland Ridge Cv, Jackson, TN 38305
4beds
2,733sqft
Single Family Residence
Built in 1990
-- sqft lot
$367,400 Zestimate®
$135/sqft
$17/mo HOA
What's special
Established plantingsCozy backyardRecently updatedLarge brick patioClean white kitchenNew backsplashQuartz countertops
- 22 days
- 763
- 30
Likely to sell faster than
Zillow last checked:
Listing updated:
Listed by:
Lana G Petrinjak,
Nest Realty 731-265-6800
Source: CWTAR,MLS#: 2604682
Facts & features
Interior
Bedrooms & bathrooms
- Bedrooms: 4
- Bathrooms: 3
- Full bathrooms: 2
- 1/2 bathrooms: 1
- Main level bathrooms: 1
- Main level bedrooms: 1
Primary bedroom
- Level: Main
- Area: 252
- Dimensions: 18.0 x 14.0
Bedroom
- Level: Upper
- Area: 234
- Dimensions: 18.0 x 13.0
Bedroom
- Level: Upper
- Area: 195
- Dimensions: 15.0 x 13.0
Bedroom
- Level: Upper
- Area: 256
- Dimensions: 16.0 x 16.0
Dining room
- Level: Main
- Area: 143
- Dimensions: 13.0 x 11.0
Kitchen
- Level: Main
- Area: 320
- Dimensions: 20.0 x 16.0
Living room
- Level: Main
- Area: 247
- Dimensions: 19.0 x 13.0
Sun room
- Level: Main
- Area: 224
- Dimensions: 16.0 x 14.0
Heating
- Forced Air
Cooling
- Ceiling Fan(s), Central Air, Electric
Appliances
- Included: Built-In Electric Oven, Dishwasher, Disposal, Electric Cooktop, Gas Water Heater, Microwave, Refrigerator
- Laundry: Main Level, Washer Hookup
Features
- Bookcases, Cedar Closet(s), Ceiling Fan(s), Double Vanity, Eat-in Kitchen, Entrance Foyer, Kitchen Island, Master Downstairs, Walk-In Closet(s)
- Flooring: Carpet, Ceramic Tile, Hardwood
- Windows: Window Treatments
- Has fireplace: Yes
- Fireplace features: Gas Log
Interior area
- Total interior livable area: 2,733 sqft
Property
Parking
- Total spaces: 2
- Parking features: Garage Door Opener, Garage Faces Front
- Attached garage spaces: 2
Features
- Levels: One and One Half
- Patio & porch: Patio, Porch
- Exterior features: Rain Gutters
- Fencing: Privacy,Wood
Lot
- Dimensions: 64 x 128.5 x 80 x 112.5 x 25.13 CO
- Features: Corner Lot
Details
- Parcel number: 043I D 022.00
- Zoning description: Residential
- Special conditions: Standard
Construction
Type & style
- Home type: SingleFamily
- Property subtype: Single Family Residence
Materials
- Brick, Vinyl Siding
Condition
- false
- New construction: No
- Year built: 1990
Utilities & green energy
- Sewer: Public Sewer
- Water: Public
- Utilities for property: Electricity Connected, Natural Gas Connected, Sewer Connected
Community & HOA
Community
- Security: Smoke Detector(s)
- Subdivision: Ramblewood Estates
HOA
- Has HOA: Yes
- HOA fee: $200 annually
Location
- Region: Jackson
Financial & listing details
- Price per square foot: $135/sqft
- Tax assessed value: $224,200
- Annual tax amount: $1,953
- Date on market: 10/3/2026
- Road surface type: Asphalt
Estimated market value
$367,400
$349,000 - $386,000
$2,387/mo
Price history
| Date | Event | Price |
|---|---|---|
| 10/7/2026 | Pending sale | $369,000$135/sqft |
Source:  CWTAR #2604682 Report a problem | ||
| 10/3/2026 | Listed for sale | $369,000+136.5%$135/sqft |
Source: CWTAR #2604682 Report a problem | ||
| 5/4/2016 | Sold | $156,000-8.2%$57/sqft |
Source: Public Record Report a problem | ||
| 10/31/2015 | Listed for sale | $169,900-8.6%$62/sqft |
Source: CENTURY 21 Action Realty #167206 Report a problem | ||
| 11/14/2013 | Listing removed | $185,900$68/sqft |
Source: Crye Leike Blue Skies Real Estate #156681 Report a problem | ||
| 7/31/2013 | Price change | $185,900-2.1%$68/sqft |
Source: Crye Leike Blue Skies Real Estate #156681 Report a problem | ||
| 5/17/2013 | Listed for sale | $189,900$69/sqft |
Source: Crye Leike Blue Skies Real Estate #156681 Report a problem | ||
| 9/10/2012 | Listing removed | $189,900$69/sqft |
Source: EXIT Select Realty #151715 Report a problem | ||
| 8/7/2012 | Price change | $189,900-2.4%$69/sqft |
Source: EXIT Select Realty #151715 Report a problem | ||
| 6/6/2012 | Listed for sale | $194,500+20.1%$71/sqft |
Source: EXIT Select Realty #151715 Report a problem | ||
| 1/2/2001 | Sold | $162,000$59/sqft |
Source: Public Record Report a problem | ||
Public tax history
| Year | Property taxes | Tax assessment |
|---|---|---|
| 2025 | $1,953 | $56,050 |
| 2024 | $1,953 | $56,050 |
| 2023 | $1,953 | $56,050 |
| 2022 | $1,953 +5.8% | $56,050 +30.9% |
| 2021 | $1,847 | $42,825 |
| 2020 | $1,847 +83.5% | $42,825 |
| 2019 | $1,006 -45.5% | $42,825 |
| 2018 | $1,847 -2.5% | $42,825 -0.2% |
| 2017 | $1,894 | $42,925 |
| 2016 | $1,894 +7.3% | $42,925 |
| 2015 | $1,765 | $42,925 |
| 2014 | $1,765 | $42,925 |
| 2013 | -- | $42,925 -0.8% |
| 2012 | $1,782 | $43,263 |
| 2011 | $1,782 | $43,263 |
| 2010 | -- | $43,263 |
| 2009 | -- | $43,263 +3% |
| 2008 | $1,853 | $42,020 |
| 2007 | $1,853 | $42,020 |
| 2006 | $1,853 | $42,020 |
| 2005 | $1,853 -5.8% | $42,020 |
| 2004 | $1,967 +6% | $42,020 +6% |
| 2002 | $1,855 | $39,638 |
| 2001 | -- | $39,638 -75% |
| 2000 | -- | $158,553 |
Find assessor info on the county website
Monthly payment
Est. payment
Payment breakdown
Explore the cost of this home by adjusting the details. Changes won't be saved.Climate risks
Neighborhood: 38305
Nearby schools
Schools provided by the listing agent
- District: Jackson Madison Consolidated District
Source: CWTAR. This data may not be complete. We recommend contacting the local school district to confirm school assignments for this home.

Similar homes
- $394,9994 bd3 ba2.8k sqft128 Glenwood Dr, Jackson, TN 38305For Sale
 MLS ID #3623131, Daniel Demers. RealTracs MLS as distributed by MLS GRID
- $380,0004 bd3 ba2.3k sqft32 Legacy Cv, Jackson, TN 38305For Sale
 MLS ID #2604992, Angela Baggett Mathenia, Crye-Leike Elite. CWTAR
- $349,9004 bd2 ba2k sqft63 Garrison Dr, Jackson, TN 38305For Sale
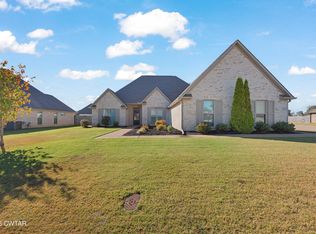 MLS ID #2604975, Todd E. Haltom, Haltom Real Estate Group. CWTAR
- $339,0004 bd3 ba2.8k sqft38 Leigh Ln, Jackson, TN 38305For Sale
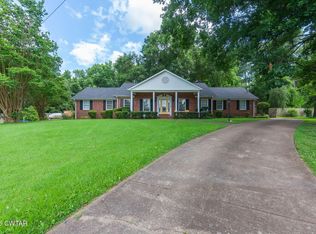 MLS ID #2602893, Eric Bond, Crye-Leike Elite. CWTAR
- $359,0003 bd2 ba1.9k sqft14 Hummingbird Cv, Jackson, TN 38305For SaleMLS ID #3251599, Nawaf "John" Alashmali. RealTracs MLS as distributed by MLS GRID
- $359,9004 bd3 ba3.1k sqft118 Arlington Ave, Jackson, TN 38301For SaleMLS ID #3309076, Josh Trammell. RealTracs MLS as distributed by MLS GRID
