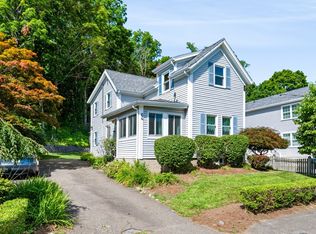
Discover the timeless appeal of this Beverly Farms home on peaceful dead end street, close to village amenities including exclusive West Beach access, restaurants, bakeries, shops, parks, trails and other local water recreation spots. Gleaming original hardwood floors and trims throughout, and a meticulously kept working Fireplace add old charm and warmth. Enjoy the expanded surrounds of the open and screened-in porch, and a deck off the back Kitchen for convenience of entertaining and yard & garden access. Family owned since 1920's with the most recent updates including a beautiful new luxury 2nd floor full bath with spa tub, spacious shower, radiant floor heat, USB port & Bluetooth Speaker/Fan. A newer gas furnace 2025, gas water heater 2021, refinished ceilings, some recessed lighting, blown-in insulation and basement moisture barrier for maximum heat efficiency. Additional storage in the Insulated Attic with pull down staircase. Underneath the front porch is easy storage for outdoor items and another access door into the Basement. Close proximity to a variety of schools and colleges, major highways, commuter rail and entertainment filled Downtown Beverly too. Sold "AS IS". Move-in ready and then choose your exterior finish and color to complete your picture perfect home. Welcome to the Farms!!!
For sale
$810,000
6 Hillcrest Rd, Beverly, MA 01915
3beds
1,485sqft
Single Family Residence
Built in 1924
6,451 Square Feet Lot
$805,900 Zestimate®
$545/sqft
$-- HOA
What's special
Meticulously kept working fireplaceYard and garden accessSpacious showerPeaceful dead end streetSome recessed lightingRadiant floor heatBlown-in insulation
- 15 days
- 880
- 38
Likely to sell faster than
Zillow last checked:
Listing updated:
Listed by:
Paula Harris 978-590-7120,
Keller Williams Realty Evolution 978-927-8700
Source: MLS PIN,MLS#: 73576313
Facts & features
Interior
Bedrooms & bathrooms
- Bedrooms: 3
- Bathrooms: 2
- Full bathrooms: 2
Primary bedroom
- Features: Ceiling Fan(s), Closet, Flooring - Hardwood
- Level: Second
Bedroom 2
- Features: Ceiling Fan(s), Closet, Flooring - Hardwood, Cable Hookup
- Level: Second
Bedroom 3
- Features: Ceiling Fan(s), Closet, Flooring - Hardwood
- Level: Second
Bathroom 1
- Features: Bathroom - Full, Bathroom - With Tub & Shower, Flooring - Vinyl, Wainscoting, Lighting - Overhead
- Level: First
Bathroom 2
- Features: Bathroom - Full, Bathroom - Double Vanity/Sink, Bathroom - With Shower Stall, Flooring - Stone/Ceramic Tile, Jacuzzi / Whirlpool Soaking Tub, Recessed Lighting
- Level: Second
Dining room
- Features: Flooring - Hardwood, Lighting - Overhead
- Level: First
Kitchen
- Features: Closet/Cabinets - Custom Built, Flooring - Laminate, Dining Area, Countertops - Upgraded, Deck - Exterior, Dryer Hookup - Electric, Exterior Access, Washer Hookup, Gas Stove, Lighting - Overhead
- Level: First
Living room
- Features: Ceiling Fan(s), Closet, Flooring - Hardwood, Cable Hookup, Exterior Access
- Level: First
Heating
- Hot Water, Radiant, Natural Gas
Cooling
- Window Unit(s)
Appliances
- Included: Gas Water Heater, Water Heater, Range, Dishwasher, Disposal, Microwave, Refrigerator, Washer, Dryer
Features
- Closet - Linen, Attic Access, Recessed Lighting, Internet Available - Broadband, Other
- Flooring: Wood, Tile, Laminate, Flooring - Wood
- Doors: Storm Door(s)
- Windows: Storm Window(s), Screens
- Basement: Partial,Partially Finished,Interior Entry,Concrete
- Number of fireplaces: 1
- Fireplace features: Living Room
Interior area
- Total structure area: 1,485
- Total interior livable area: 1,485 sqft
- Finished area above ground: 1,485
Property
Parking
- Total spaces: 2
- Parking features: Paved Drive, Off Street, Paved
- Uncovered spaces: 2
Features
- Patio & porch: Porch, Screened, Deck - Composite
- Exterior features: Porch, Porch - Screened, Deck - Composite, Rain Gutters, Screens, Stone Wall
- Waterfront features: Ocean, Other (See Remarks), 1/2 to 1 Mile To Beach, Beach Ownership(Private)
Lot
- Size: 6,451 Square Feet
Details
- Parcel number: M:0036 L:0040,4186473
- Zoning: R15
Construction
Type & style
- Home type: SingleFamily
- Architectural style: Colonial
- Property subtype: Single Family Residence
Materials
- Frame
- Foundation: Concrete Perimeter
- Roof: Shingle
Condition
- Year built: 1924
Utilities & green energy
- Electric: Circuit Breakers, 100 Amp Service, Other (See Remarks)
- Sewer: Public Sewer
- Water: Public
- Utilities for property: for Gas Range
Green energy
- Energy efficient items: Thermostat
Community & HOA
Community
- Features: Public Transportation, Shopping, Park, Walk/Jog Trails, Medical Facility, Highway Access, House of Worship, Private School, Public School, University
HOA
- Has HOA: No
Location
- Region: Beverly
Financial & listing details
- Price per square foot: $545/sqft
- Tax assessed value: $724,300
- Annual tax amount: $7,830
- Date on market: 9/18/2026
- Listing terms: Contract
- Exclusions: Dehumidifier In Basement
- Road surface type: Paved
Estimated market value
$805,900
$766,000 - $846,000
$4,313/mo
Price history
| Date | Event | Price |
|---|---|---|
| 9/12/2026 | Listed for sale | $810,000$545/sqft |
Source: MLS PIN #73576313 Report a problem | ||
Public tax history
| Year | Property taxes | Tax assessment |
|---|---|---|
| 2025 | $7,448 +4.4% | $677,700 +6.7% |
| 2024 | $7,131 +9.4% | $635,000 +9.7% |
| 2023 | $6,520 | $579,000 |
| 2022 | $6,520 +9% | $579,000 +23% |
| 2021 | $5,980 +7% | $470,900 +8.1% |
| 2020 | $5,587 +5.1% | $435,500 +8.2% |
| 2019 | $5,316 +3.2% | $402,400 +6.2% |
| 2018 | $5,152 +4.5% | $378,800 +9.7% |
| 2017 | $4,931 -0.8% | $345,300 |
| 2016 | $4,969 +2% | $345,300 |
| 2015 | $4,872 +8.2% | $345,300 +8.6% |
| 2014 | $4,503 -3% | $318,000 -6.6% |
| 2013 | $4,643 +5.2% | $340,400 |
| 2012 | $4,415 +0.1% | $340,400 -4.2% |
| 2011 | $4,409 +9.6% | $355,300 +2.7% |
| 2010 | $4,024 -2.4% | $346,000 -8.8% |
| 2009 | $4,121 +10.5% | $379,500 +5.8% |
| 2008 | $3,729 +4.8% | $358,600 +2.2% |
| 2007 | $3,558 +2.6% | $350,900 |
| 2006 | $3,467 +4.5% | $350,900 +6.1% |
| 2005 | $3,319 +2.4% | $330,600 +11.4% |
| 2004 | $3,241 +0.1% | $296,800 +6.4% |
| 2003 | $3,238 +4.9% | $278,900 +30.9% |
| 2001 | $3,088 +40.7% | $213,100 +40.7% |
| 2000 | $2,195 +6.1% | $151,500 +13.8% |
| 1995 | $2,068 | $133,150 |
Find assessor info on the county website
Monthly payment
Est. payment
Payment breakdown
Explore the cost of this home by adjusting the details. Changes won't be saved.Climate risks
Neighborhood: 01915
Nearby schools
Schools provided by the listing agent
- Elementary: Public/Private
- Middle: Public/Private
- High: Public/Private
Source: MLS PIN. This data may not be complete. We recommend contacting the local school district to confirm school assignments for this home.
Similar homes
- $799,0003 bd1 ba1.1k sqft20 Tyler Rd, Beverly, MA 01915For Sale
 MLS ID #73578525, Anne Spry, Barrett Sotheby's International Realty. MLS PIN
 - $699,9004 bd2 ba1.7k sqft11 Grover St, Beverly, MA 01915For Sale
 MLS ID #73573906, Salvatore DiMercurio, Keller Williams Realty Evolution. MLS PIN
 - $995,0004 bd2 ba2.1k sqft315 Hale St, Beverly, MA 01915For Sale
 MLS ID #73554190, Victor Paulino, Engel & Volkers By the Sea. MLS PIN
 - $669,0003 bd2 ba1.6k sqft64 Locust St, Danvers, MA 01923For Sale
 MLS ID #73569123, Kelly Anne Martinson, Churchill Properties. MLS PIN
