Exciting Contemporary home on five-acre cul-de-sac lot! A custom builder's own home! Unique house plan - Contemporary exterior design but open plan with traditional feel on the inside including French doors, hardwood flooring, custom cabinetry throughout. Spacious bedrooms. Welcoming fireside Family Room with custom built-ins surrounding stone fireplace. Two-room Primary bedroom suite including large private office plus en-suite bathroom.Expansive wraparound deck with access from Kitchen and Dining Room. Large screened porch overlooking beautiful rear yard. Exterior of home has just been freshly painted with a new double garage door installed. Five-acre lot offers scenic beauty.
Sold for $870,000
$870,000
6 Hoover Rd, Norfolk, MA 02056
3beds
3,645sqft
Single Family Residence
Built in 1983
5.15 Acres Lot
$886,700 Zestimate®
$239/sqft
$4,598 Estimated rent
Home value
$886,700
$842,000 - $931,000
$4,598/mo
Zestimate® history
Owner options
List your home for rent
$4,598/mo
Rent Zestimate®
Find your next renter with Zillow Rental Manager. Plus, with online applications, you can quickly screen prospective tenants – for free.
$4,598/mo
Rent Zestimate®
Refinance and save
$5,467/mo
Est. payment
Refinancing to a lower rate could help reduce your monthly payments and save thousands over the life of the loan.
$5,467/mo
Est. payment
Explore your selling options
Work with a Zillow partner agent
Leverage their expertise and Zillow's premium Showcase listings to get your home seen by more buyers.
Get startedList with your own agent
Get your home in front of millions of buyers by listing it on Zillow.
Learn how to do itSell it yourself
Take full control of how buyers see your home on Zillow by listing For Sale by Owner (FSBO).
List your homeWhat's special
Welcoming fireside family roomTwo-room primary bedroom suiteEn-suite bathroomHardwood flooringContemporary exterior designLarge private officeFrench doors
Zillow last checked:
Listing updated:
Listed by:
Kathryn Hasenjaeger 781-254-6677,
Realty ONE Group Suburban Lifestyle 508-435-3100,
Darren Hasenjaeger 508-326-0822
Bought with:
Kathryn Hasenjaeger
Realty ONE Group Suburban Lifestyle
Source: MLS PIN,MLS#: 73512260
Facts & features
Interior
Bedrooms & bathrooms
- Bedrooms: 3
- Bathrooms: 3
- Full bathrooms: 2
- 1/2 bathrooms: 1
Primary bedroom
- Features: Bathroom - Full, Walk-In Closet(s), Flooring - Wall to Wall Carpet, Balcony - Exterior, Hot Tub / Spa
- Level: Second
- Area: 247
- Dimensions: 19 x 13
Bedroom 2
- Features: Walk-In Closet(s), Flooring - Wall to Wall Carpet
- Level: Second
- Area: 286
- Dimensions: 22 x 13
Bedroom 3
- Features: Walk-In Closet(s), Flooring - Wall to Wall Carpet
- Level: Second
- Area: 192
- Dimensions: 16 x 12
Primary bathroom
- Features: Yes
Bathroom 1
- Features: Bathroom - Full, Bathroom - Tiled With Tub & Shower, Skylight, Flooring - Stone/Ceramic Tile, Jacuzzi / Whirlpool Soaking Tub
- Level: Second
- Area: 110
- Dimensions: 11 x 10
Bathroom 2
- Features: Bathroom - Full, Bathroom - Tiled With Tub & Shower, Skylight, Flooring - Stone/Ceramic Tile
- Level: Second
- Area: 72
- Dimensions: 9 x 8
Bathroom 3
- Features: Bathroom - Half, Flooring - Stone/Ceramic Tile, Dryer Hookup - Electric, Washer Hookup
- Level: First
- Area: 56
- Dimensions: 8 x 7
Dining room
- Features: Flooring - Hardwood, Deck - Exterior, Exterior Access, Lighting - Overhead, Vestibule
- Level: First
- Area: 182
- Dimensions: 14 x 13
Family room
- Features: Flooring - Wall to Wall Carpet
- Level: First
- Area: 266
- Dimensions: 19 x 14
Kitchen
- Features: Closet/Cabinets - Custom Built, Flooring - Stone/Ceramic Tile, Pantry, Countertops - Stone/Granite/Solid, Deck - Exterior, Exterior Access, Slider
- Level: First
- Area: 160
- Dimensions: 16 x 10
Living room
- Features: Flooring - Hardwood, French Doors, Vestibule
- Level: First
- Area: 300
- Dimensions: 20 x 15
Office
- Features: Closet, Flooring - Wall to Wall Carpet, Lighting - Overhead
- Level: Second
- Area: 195
- Dimensions: 15 x 13
Heating
- Baseboard, Oil
Cooling
- Central Air
Appliances
- Included: Water Heater
- Laundry: First Floor
Features
- Closet, Lighting - Overhead, Bathroom - Half, Office, Foyer, Play Room, Game Room, Central Vacuum
- Flooring: Wood, Tile, Carpet, Flooring - Wall to Wall Carpet, Flooring - Stone/Ceramic Tile
- Doors: French Doors
- Basement: Full,Finished,Bulkhead
- Number of fireplaces: 1
- Fireplace features: Family Room
Interior area
- Total structure area: 3,645
- Total interior livable area: 3,645 sqft
- Finished area above ground: 2,522
- Finished area below ground: 1,123
Property
Parking
- Total spaces: 8
- Parking features: Attached, Garage Door Opener, Paved Drive, Off Street, Paved
- Attached garage spaces: 2
- Uncovered spaces: 6
Features
- Patio & porch: Screened, Deck
- Exterior features: Porch - Screened, Deck, Balcony
Lot
- Size: 5.15 Acres
- Features: Cul-De-Sac
Details
- Parcel number: M:0015 B:0054 L:0144,152330
- Zoning: Res
Construction
Type & style
- Home type: SingleFamily
- Architectural style: Colonial,Contemporary
- Property subtype: Single Family Residence
Materials
- Frame
- Foundation: Concrete Perimeter
- Roof: Shingle
Condition
- Year built: 1983
Utilities & green energy
- Electric: Circuit Breakers
- Sewer: Private Sewer
- Water: Public
- Utilities for property: for Electric Range, for Electric Oven
Community & HOA
Community
- Features: Public School, T-Station
HOA
- Has HOA: No
Location
- Region: Norfolk
Financial & listing details
- Price per square foot: $239/sqft
- Tax assessed value: $773,200
- Annual tax amount: $11,575
- Date on market: 6/27/2026
- Road surface type: Paved
Price history
| Date | Event | Price |
|---|---|---|
| 7/21/2026 | Sold | $870,000-1.7%$239/sqft |
Source: MLS PIN #73512260 Report a problem | ||
| 6/19/2026 | Pending sale | $885,000$243/sqft |
Source: MLS PIN #73512260 Report a problem | ||
| 6/6/2026 | Contingent | $885,000$243/sqft |
Source: MLS PIN #73512260 Report a problem | ||
| 5/24/2026 | Listed for sale | $885,000+650%$243/sqft |
Source: MLS PIN #73512260 Report a problem | ||
| 3/26/1987 | Sold | $118,000$32/sqft |
Source: Public Record Report a problem | ||
Public tax history
| Year | Property taxes | Tax assessment |
|---|---|---|
| 2025 | $11,387 +2.3% | $713,000 -0.3% |
| 2024 | $11,133 +2.3% | $715,000 +7.8% |
| 2023 | $10,880 +16.6% | $663,000 +29.4% |
| 2022 | $9,328 +0.5% | $512,500 -0.7% |
| 2021 | $9,283 -4% | $516,000 -0.6% |
| 2020 | $9,672 +1.9% | $518,900 |
| 2019 | $9,491 +9.7% | $518,900 +11.7% |
| 2018 | $8,649 +1.5% | $464,500 -0.6% |
| 2017 | $8,518 +0.7% | $467,500 -0.1% |
| 2016 | $8,461 +7.3% | $468,000 +4.9% |
| 2015 | $7,882 +3.9% | $446,300 +2.6% |
| 2014 | $7,584 +1.3% | $435,100 -0.7% |
| 2013 | $7,490 +3.2% | $438,000 -0.6% |
| 2012 | $7,258 +9.1% | $440,700 |
| 2011 | $6,655 +3.6% | $440,700 -3.5% |
| 2010 | $6,423 -4.4% | $456,500 -5.8% |
| 2009 | $6,720 +3.1% | $484,500 -5% |
| 2008 | $6,520 -2.9% | $510,200 -7.7% |
| 2007 | $6,713 +7.4% | $552,500 +10.3% |
| 2006 | $6,249 +15.6% | $500,700 +15.7% |
| 2005 | $5,408 +5% | $432,600 +0.2% |
| 2004 | $5,149 +1.6% | $431,600 +10.8% |
| 2003 | $5,070 +3% | $389,700 +13.4% |
| 2002 | $4,922 +12.8% | $343,700 +25.8% |
| 1998 | $4,363 | $273,200 |
Find assessor info on the county website
Neighborhood: 02056
Nearby homes
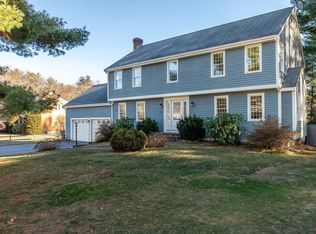
- $825,0004 bd4 ba3.1k sqft4 Hoover Rd, Norfolk, MA 02056Sold
- $716,0003 bd3 ba2.1k sqft89 Boardman St, Norfolk, MA 02056Off Market
- $792,0004 bd2 ba2.1k sqft2 Hoover Rd, Norfolk, MA 02056Off Market
- $943,7004 bd3 ba2.3k sqft5 Hoover Rd, Norfolk, MA 02056Off Market
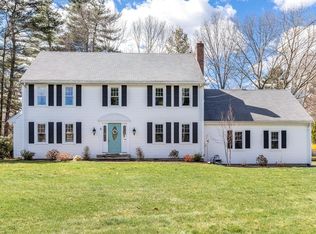
- $872,1004 bd2 ba2.3k sqft14 Old Colony Dr, Norfolk, MA 02056Off Market
- $999,1004 bd3 ba2.7k sqft3 Hoover Rd, Norfolk, MA 02056Off Market
- $1,078,9004 bd3 ba3.2k sqft7 Hoover Rd, Norfolk, MA 02056Off Market
- $800,9003 bd3 ba2.2k sqft104 Boardman St, Norfolk, MA 02056Off Market
Nearby schools
GreatSchools rating
- 8/10Freeman-Kennedy SchoolGrades: 3-6Distance: 0.5 mi
- 6/10King Philip Middle SchoolGrades: 7-8Distance: 2.3 mi
- 7/10King Philip Regional High SchoolGrades: 9-12Distance: 4.1 mi
Get a cash offer in 3 minutes
Find out how much your home could sell for in as little as 3 minutes with a no-obligation cash offer.
Estimated market value
$886,700
Get a cash offer in 3 minutes
Find out how much your home could sell for in as little as 3 minutes with a no-obligation cash offer.
Estimated market value
$886,700
- Massachusetts
- Norfolk County
- Norfolk
- 02056
- 6 Hoover Rd
Nearby cities
Nearby zip codes
Other Norfolk Topics
