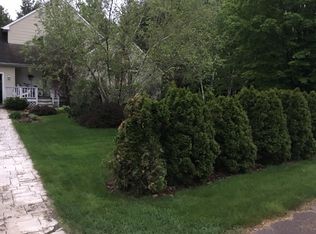
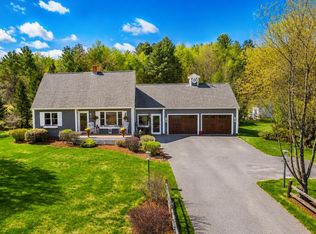
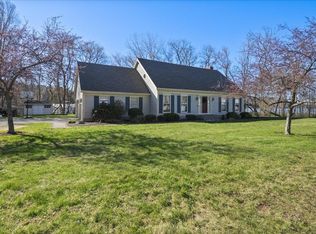
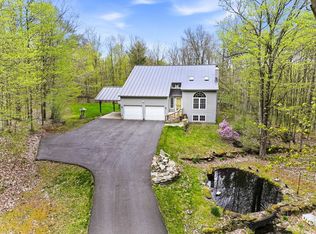
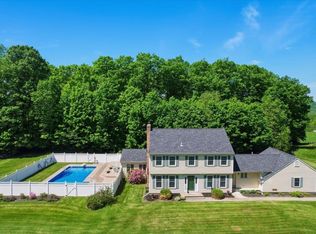
This charming home seamlessly blends comfort and versatility, offering four spacious bedrooms and five bathrooms across a thoughtfully designed floor plan. The heart of the home features an open-concept first floor with gleaming hardwood floors throughout. A central natural gas stove provides efficient warmth and a cozy focal point for the living space. Convenience is paramount with two primary suites - one conveniently located on the first floor and another on the second floor, perfect for multi-generational living or a luxurious guest retreat. The first-floor primary has its own office space, direct access to the screened porch, vaulted ceilings, and a private bath with double sinks. The second level boasts brand-new carpeting, adding a fresh and plush feel to the private quarters. Upstairs you'll find a shared full bath for 2 bright bedrooms and the second primary with its own full bath. Outdoor living is exceptional, featuring a large deck for summer entertaining, a classic covered front porch, and an additional screened porch for enjoying breezy evenings bug-free. If youre looking for more space there is about 75 acres of common land accessed on the corner of June and Pep with hiking and walking trails! Hobbyists and DIY enthusiasts will fall in love with the finished shed, a perfect detached studio for any project. The sellers have done extensive landscaping including crabapple trees that produce enough apples in the past to make their own jelly. Additional storage and functional space are found in the attached two-car garage and the partially finished basement, which offers a flexible layout for a home gym, media room, or office as well as a 3/4 bath. This property provides the perfect balance of modern updates and cozy farmhouse character.
Active
Listed by: Coldwell Banker Hickok and Boardman
$675,000
6 June Way, Milton, VT 05468
4beds
2,880sqft
Est.: Get pre-qualified
Single Family Residence
Built in 1988
0.74 Acres Lot
$-- Zestimate®
$234/sqft
$-- HOA
What's special
Attached two-car garageVaulted ceilingsFive bathroomsClassic covered front porchFour spacious bedroomsOpen-concept first floorTwo primary suites
- 13 days |
- 1,071 |
- 61 |
Zillow last checked:
Listing updated:
Listed by:
Heather T Morse,
Coldwell Banker Hickok and Boardman Cell:802-349-6716
Source: PrimeMLS,MLS#: 5088548
Tour with a local agent
Facts & features
Interior
Bedrooms & bathrooms
- Bedrooms: 4
- Bathrooms: 5
- Full bathrooms: 2
- 3/4 bathrooms: 2
- 1/2 bathrooms: 1
Heating
- Natural Gas, Baseboard, Hot Water, Stove
Cooling
- None
Appliances
- Laundry: Laundry Hook-ups, 1st Floor Laundry
Features
- Dining Area, Kitchen Island, Primary BR w/ BA, Walk-In Closet(s), Walk-in Pantry
- Flooring: Carpet, Wood
- Basement: Climate Controlled,Concrete,Concrete Floor,Insulated,Partially Finished,Interior Stairs,Storage Space,Basement Stairs,Interior Entry
Interior area
- Total structure area: 3,412
- Total interior livable area: 2,880 sqft
- Finished area above ground: 2,380
- Finished area below ground: 500
Property
Parking
- Total spaces: 2
- Parking features: Paved, Garage
- Garage spaces: 2
Features
- Levels: Two
- Stories: 2
- Patio & porch: Porch, Covered Porch
- Exterior features: Deck, Garden, Shed
Lot
- Size: 0.74 Acres
- Features: Landscaped, Level
Details
- Parcel number: 39612313829
- Zoning description: Res
Construction
Type & style
- Home type: SingleFamily
- Architectural style: Colonial
- Property subtype: Single Family Residence
Materials
- Wood Frame
- Foundation: Concrete
- Roof: Shingle
Condition
- New construction: No
- Year built: 1988
Utilities & green energy
- Electric: Circuit Breakers
- Sewer: 1000 Gallon, Private Sewer
- Utilities for property: None
Community & HOA
Location
- Region: Milton
Financial & listing details
- Price per square foot: $234/sqft
- Tax assessed value: $434,600
- Annual tax amount: $8,277
- Date on market: 5/13/2026
Estimated market value
Not available
Estimated sales range
Not available
Not available
Price history
| Date | Event | Price |
|---|---|---|
| 5/13/2026 | Listed for sale | $675,000$234/sqft |
Source:  PrimeMLS #5088548 Report a problem PrimeMLS #5088548 Report a problem | ||
Public tax history
| Year | Property taxes | Tax assessment |
|---|---|---|
| 2024 | -- | $434,600 |
| 2023 | -- | $434,600 |
| 2022 | -- | $434,600 +28.9% |
| 2021 | -- | $337,090 |
| 2020 | -- | $337,090 |
| 2019 | -- | $337,090 +10.1% |
| 2018 | -- | $306,060 -0.8% |
| 2017 | -- | $308,590 -8.5% |
| 2016 | -- | $337,090 +10823.2% |
| 2015 | -- | $3,086 |
| 2014 | -- | $3,086 |
| 2013 | -- | $3,086 |
| 2012 | -- | $3,086 |
| 2011 | -- | $3,086 |
| 2010 | -- | $3,086 -0.2% |
| 2009 | -- | $3,092 |
| 2008 | -- | $3,092 +1% |
| 2007 | -- | $3,061 |
| 2006 | -- | $3,061 |
Find assessor info on the county website
Monthly payment
Est. payment$--/mo
Payment breakdown
Explore the cost of this home by adjusting the details. Changes won't be saved.
All calculations are estimates and provided by Zillow, Inc. for informational purposes only. Actual amounts may vary.
HOA fees may include property taxes on listings classified as Co-Ops. Contact the listing agent and/or owner for fee details.
Mortgage interest rates are dependent on a number of factors, including credit score, down payment, and repayment length. Interest rate data provided by Zillow Group Marketplace, Inc. as of 1/1/1970 from various mortgage lenders with which we have lead or other similar arrangements; the Estimated Payment is an average of those rates.
See how much you could borrow to make a competitive offer.
Climate risks
Neighborhood: 05468
Nearby schools
GreatSchools rating
- 5/10Milton Elementary SchoolGrades: PK-4Distance: 1.9 mi
- 4/10Milton Middle SchoolGrades: 5-8Distance: 2.2 mi
- 8/10Milton Senior High SchoolGrades: 9-12Distance: 2.2 mi
Schools provided by the listing agent
- Elementary: Milton Elementary School
- Middle: Milton Jr High School
- High: Milton Senior High School
Source: PrimeMLS. This data may not be complete. We recommend contacting the local school district to confirm school assignments for this home.
A local agent can set up tours, give advice and negotiate with sellers.
- Vermont
- Chittenden County
- Milton
- 05468
- 6 June Way
Nearby cities
Nearby zip codes
Other Milton Topics
