**Open House Canceled** Simply stunning. Welcome to 6 Landon Way in Malvern Hunt where you’ll enjoy the trifecta of location, home design, and ease of lifestyle. This impressive home offers formal and informal living spaces with wide casings, bay windows, and exquisite sightlines – all creating a bright, airy and spacious floorplan. Standout features include hardwood floors throughout the 1st floor with a grand two-story entry foyer and an open concept kitchen, breakfast, and family room with a wall of windows and a 42" gas fireplace with marble and mantle. What a beautiful space for entertaining with seamless access through French style doors to the freshly stained back deck! The kitchen features all stainless-steel appliances including gas cooktop, double oven, and newer built-in microwave and dishwasher, pantry storage, and timeless cream cabinetry with crown molding. The 2nd floor is equally impressive with a stunning owner’s suite with a tray ceiling that boasts a walk-in closet and a spacious en suite bathroom with 2 sinks and a jacuzzi 6' soaking tub. One of the hall bedrooms also features its own private en suite bathroom, and the other 2 hall bedrooms share a Jack and Jill bathroom. Downstairs, the fully finished basement offers one wow factor after another with a built-in wet bar, additional pantry, full bathroom, a separate home office with built-in shelving, and an expansive great room with plenty of space for a home theater, game room, fitness room, or so much more. Your movie night and game day destination! Plus, 6 Landon Way also offers a newer HVAC and water heater, brand-new carpeting on the 2nd floor, fresh paint throughout the 1st and 2nd floors, upgraded lighting and fans, a lawn sprinkler system, attic fan, and it also has the cleanest, most organized 2-car garage which has also been freshly painted. All this, and this home has already been pre-inspected. This is truly turnkey living with snow and lawn care handled for you. Malvern Hunt is conveniently situated within an easy stroll to parks and walking paths, with Rte 401 and access to Rte 202 both nearby. Request a personal tour today!
Sold for $865,000
$865,000
6 Landon Way, Exton, PA 19341
4beds
4,295sqft
Single Family Residence
Built in 2005
8,598 Square Feet Lot
$877,300 Zestimate®
$201/sqft
$5,274 Estimated rent
Home value
$877,300
$825,000 - $930,000
$5,274/mo
Zestimate® history
Owner options
List your home for rent
$5,274/mo
Rent Zestimate®
Find your next renter with Zillow Rental Manager. Plus, with online applications, you can quickly screen prospective tenants – for free.
$5,274/mo
Rent Zestimate®
Refinance and save
$5,977/mo
Est. payment
Refinancing to a lower rate could help reduce your monthly payments and save thousands over the life of the loan.
$5,977/mo
Est. payment
Explore your selling options
Work with a Zillow partner agent
Leverage their expertise and Zillow's premium Showcase listings to get your home seen by more buyers.
Get startedList with your own agent
Get your home in front of millions of buyers by listing it on Zillow.
Learn how to do itSell it yourself
Take full control of how buyers see your home on Zillow by listing For Sale by Owner (FSBO).
List your homeWhat's special
Freshly stained back deckFully finished basementWall of windowsAdditional pantryGrand two-story entry foyerPantry storageWide casings
Zillow last checked:
Listing updated:
Listed by:
Michael Ciunci 610-256-1609,
KW Greater West Chester
Bought with:
Khalid Munir, RS296896
New Precision Realty
Source: Bright MLS,MLS#: PACT2123360
Facts & features
Interior
Bedrooms & bathrooms
- Bedrooms: 4
- Bathrooms: 5
- Full bathrooms: 4
- 1/2 bathrooms: 1
- Main level bathrooms: 1
Rooms
- Room types: Living Room, Dining Room, Primary Bedroom, Bedroom 2, Bedroom 3, Bedroom 4, Kitchen, Game Room, Family Room, Breakfast Room, Great Room, Laundry, Office, Storage Room, Primary Bathroom, Full Bath, Half Bath
Primary bedroom
- Level: Upper
Bedroom 2
- Level: Upper
Bedroom 3
- Level: Upper
Bedroom 4
- Level: Upper
Primary bathroom
- Level: Upper
Breakfast room
- Level: Main
Dining room
- Level: Main
Family room
- Level: Main
Other
- Level: Upper
Other
- Level: Upper
Other
- Level: Lower
Game room
- Level: Lower
Great room
- Level: Lower
Half bath
- Level: Main
Kitchen
- Level: Main
Laundry
- Level: Main
Living room
- Level: Main
Office
- Level: Lower
Storage room
- Level: Lower
Heating
- Forced Air, Hot Water, Natural Gas
Cooling
- Central Air, Electric
Appliances
- Included: Gas Water Heater
- Laundry: Main Level, Hookup, Laundry Room
Features
- Breakfast Area, Built-in Features, Ceiling Fan(s), Dining Area, Family Room Off Kitchen, Primary Bath(s), Upgraded Countertops, Walk-In Closet(s)
- Flooring: Carpet, Wood
- Basement: Finished
- Number of fireplaces: 1
- Fireplace features: Gas/Propane
Interior area
- Total structure area: 4,295
- Total interior livable area: 4,295 sqft
- Finished area above ground: 3,095
- Finished area below ground: 1,200
Property
Parking
- Total spaces: 4
- Parking features: Garage Faces Front, Attached, Driveway
- Attached garage spaces: 2
- Uncovered spaces: 2
Accessibility
- Accessibility features: None
Features
- Levels: Two
- Stories: 2
- Patio & porch: Deck
- Pool features: None
Lot
- Size: 8,598 Square Feet
Details
- Additional structures: Above Grade, Below Grade
- Parcel number: 4203 0482
- Zoning: R10 RES
- Special conditions: Standard
Construction
Type & style
- Home type: SingleFamily
- Architectural style: Traditional
- Property subtype: Single Family Residence
Materials
- Stucco
- Foundation: Permanent
Condition
- New construction: No
- Year built: 2005
Utilities & green energy
- Sewer: Public Sewer
- Water: Public
Community & HOA
Community
- Subdivision: Malvern Hunt
HOA
- Has HOA: Yes
- Amenities included: Tennis Court(s), Tot Lots/Playground
- Services included: Maintenance Grounds, Snow Removal
- HOA fee: $210 monthly
- HOA name: MALVERN HUNT
Location
- Region: Exton
- Municipality: EAST WHITELAND TWP
Financial & listing details
- Price per square foot: $201/sqft
- Tax assessed value: $303,850
- Annual tax amount: $9,504
- Date on market: 4/30/2026
- Listing agreement: Exclusive Right To Sell
- Inclusions: Movie Screen & Projector, Bar Stools, Table Tennis Table, Wet Bar Beverage Fridge, Refrigerator In Hvac Room
- Exclusions: Washer, Dryer, Kitchen Refrigerator
- Ownership: Fee Simple
Price history
| Date | Event | Price |
|---|---|---|
| 6/11/2026 | Sold | $865,000$201/sqft |
Source:  Bright MLS #PACT2123360 Report a problem Bright MLS #PACT2123360 Report a problem | ||
| 5/2/2026 | Pending sale | $865,000$201/sqft |
Source: Bright MLS #PACT2123360 Report a problem | ||
| 4/30/2026 | Listed for sale | $865,000+70.3%$201/sqft |
Source: Bright MLS #PACT2123360 Report a problem | ||
| 6/15/2005 | Sold | $507,933$118/sqft |
Source: Public Record Report a problem | ||
Public tax history
| Year | Property taxes | Tax assessment |
|---|---|---|
| 2026 | $9,504 +2.8% | $303,850 |
| 2025 | $9,246 +3.6% | $303,850 |
| 2024 | $8,923 +2.5% | $303,850 |
| 2023 | $8,707 +2.7% | $303,850 |
| 2022 | $8,482 +2% | $303,850 |
| 2021 | $8,312 +298.3% | $303,850 |
| 2020 | $2,087 -73.7% | $303,850 |
| 2019 | $7,933 +1.9% | $303,850 |
| 2018 | $7,783 +9899.8% | $303,850 |
| 2017 | $78 -99% | $303,850 |
| 2016 | $7,999 | $303,850 |
| 2015 | $7,999 | $303,850 |
| 2014 | $7,999 | $303,850 |
| 2013 | -- | $303,850 -14% |
| 2012 | -- | $353,200 |
| 2011 | -- | $353,200 |
| 2010 | -- | $353,200 |
| 2009 | -- | $353,200 +5.4% |
| 2008 | -- | $335,210 |
| 2007 | -- | $335,210 |
| 2006 | -- | $335,210 +1111% |
| 2005 | -- | $27,680 |
| 2004 | -- | $27,680 |
Find assessor info on the county website
Neighborhood: 19341
Nearby homes
- $816,9004 bd2 ba3.1k sqft8 Landon Way, Exton, PA 19341Off Market
- $870,7004 bd4 ba4.2k sqft4 Landon Way, Exton, PA 19341Off Market
- $877,7004 bd3 ba3.6k sqft16 Landon Way, Exton, PA 19341Off Market
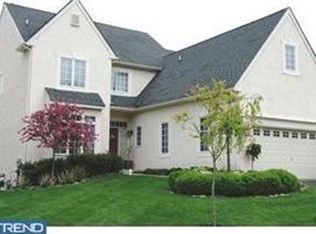
- $830,0004 bd4 ba3.1k sqft14 Landon Way, Exton, PA 19341Sold
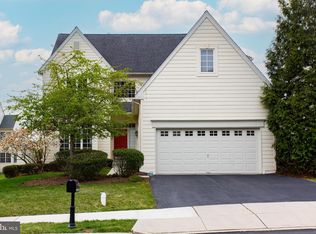
- $850,5004 bd4 ba3.1k sqft10 Landon Way, Exton, PA 19341Off Market
- $829,3004 bd4 ba3.1k sqft2 Landon Way, Exton, PA 19341Off Market
- $873,3004 bd2 ba3.1k sqft18 Landon Way, Exton, PA 19341Off Market
- $801,5004 bd3 ba3.1k sqft3 Landon Way, Exton, PA 19341Off Market
Nearby schools
GreatSchools rating
- 8/10Kathryn D. Markley El SchoolGrades: K-4Distance: 2 mi
- 10/10Great Valley Middle SchoolGrades: 7-8Distance: 1.7 mi
- 10/10Great Valley High SchoolGrades: 9-12Distance: 1.5 mi
Schools provided by the listing agent
- District: Great Valley
Source: Bright MLS. This data may not be complete. We recommend contacting the local school district to confirm school assignments for this home.
Get a cash offer in 3 minutes
Find out how much your home could sell for in as little as 3 minutes with a no-obligation cash offer.
Estimated market value
$877,300
Get a cash offer in 3 minutes
Find out how much your home could sell for in as little as 3 minutes with a no-obligation cash offer.
Estimated market value
$877,300
- Pennsylvania
- Chester County
- Exton
- 19341
- 6 Landon Way
