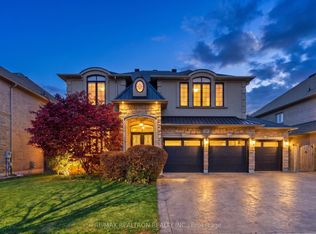
Gorgeous Home! 3781Sqft Located On A Quiet Street In Prime Thornhill! Step to #1 St.Robert Catholic School. Lots Upgrade. Formal Living Room, Beautiful Family Room With Gas Fireplace Framed With Marble, Fabulous Master Bedroom With Large Closet & Luxury En-Suite With Glass Shower& Jacuzzi! Professionally Landscaped Front/Back Yards W/Interlocking & Underground Sprinkler System. Close To Parks, Community Center, Highway.
For sale
C$2,390,000
6 Lang Rd, Markham, ON L3T 7E2
6beds
5baths
Single Family Residence
Built in ----
5,260 Square Feet Lot
$-- Zestimate®
C$--/sqft
C$-- HOA
What's special
- 2 days
- 6
- 0
Zillow last checked:
Listing updated:
Listed by:
BAY STREET GROUP INC.
Source: TRREB,MLS®#: N14194182 Originating MLS®#: Toronto Regional Real Estate Board
Facts & features
Interior
Bedrooms & bathrooms
- Bedrooms: 6
- Bathrooms: 5
Primary bedroom
- Description: Primary Bedroom
- Level: Second
- Area: 21.74 Square Meters
- Area source: Other
- Dimensions: 3.66 x 5.94
Bedroom 2
- Description: Bedroom 2
- Level: Second
- Area: 30.77 Square Meters
- Area source: Other
- Dimensions: 5.94 x 5.18
Bedroom 3
- Description: Bedroom 3
- Level: Second
- Area: 16.95 Square Meters
- Area source: Other
- Dimensions: 4.63 x 3.66
Bedroom 4
- Description: Bedroom 4
- Level: Second
- Area: 14.43 Square Meters
- Area source: Other
- Dimensions: 3.51 x 4.11
Bedroom 5
- Description: Bedroom 5
- Level: Basement
- Area: 15.02 Square Meters
- Area source: Other
- Dimensions: 3.56 x 4.22
Breakfast
- Description: Breakfast
- Level: Ground
- Area: 12.35 Square Meters
- Area source: Other
- Dimensions: 2.53 x 4.88
Dining room
- Description: Dining Room
- Level: Ground
- Area: 23.8 Square Meters
- Area source: Other
- Dimensions: 5.79 x 4.11
Family room
- Description: Family Room
- Level: Ground
- Area: 34.34 Square Meters
- Area source: Other
- Dimensions: 7.77 x 4.42
Kitchen
- Description: Kitchen
- Level: Ground
- Area: 18.3 Square Meters
- Area source: Other
- Dimensions: 3.75 x 4.88
Living room
- Description: Living Room
- Level: Ground
- Area: 21.66 Square Meters
- Area source: Other
- Dimensions: 5.27 x 4.11
Recreation
- Description: Recreation
- Level: Basement
- Area: 25.1 Square Meters
- Area source: Other
- Dimensions: 4.78 x 5.25
Other
- Description: Sitting
- Level: Second
- Area: 20.85 Square Meters
- Area source: Other
- Dimensions: 3.51 x 5.94
Heating
- Forced Air, Gas
Cooling
- Central Air
Features
- None
- Basement: Finished
- Has fireplace: Yes
Interior area
- Living area range: 3500-5000 null
Property
Parking
- Total spaces: 6
- Parking features: Private Double
- Has attached garage: Yes
Features
- Stories: 2
- Pool features: None
Lot
- Size: 5,260 Square Feet
- Features: Irregular Lot
Details
- Parcel number: 037520003
Construction
Type & style
- Home type: SingleFamily
- Property subtype: Single Family Residence
Materials
- Brick
- Foundation: Concrete
- Roof: Asphalt Shingle
Utilities & green energy
- Sewer: Sewer
Community & HOA
Location
- Region: Markham
Financial & listing details
- Annual tax amount: C$9,837
- Date on market: 11/19/2026
Price history
Price history is unavailable.
Public tax history
Tax history is unavailable.
Climate risks
Neighborhood: Thornhill
Nearby schools
GreatSchools rating
No schools nearby
We couldn't find any schools near this home.


Similar homes
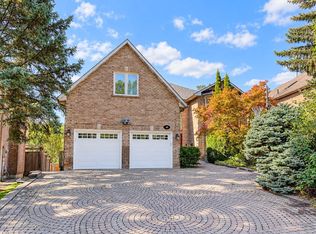
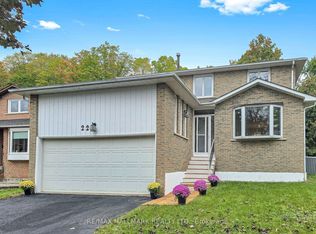
- C$1,688,0006 bd4 ba-- sqft48 Weldrick Rd W, Richmond Hill, ON L4C 3T8For Sale
 MLS ID #N14193636, RE/MAX HALLMARK REALTY LTD.. TRREB
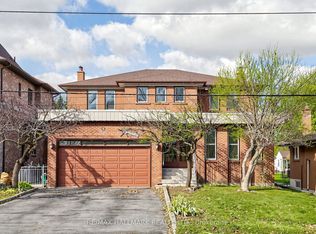
- C$2,599,0005 bd5 ba-- sqft27 George Pipher Ln, Whitchurch Stouffville, ON L4A 1M4For Sale
 MLS ID #N14194034, BAY STREET GROUP INC.. TRREB
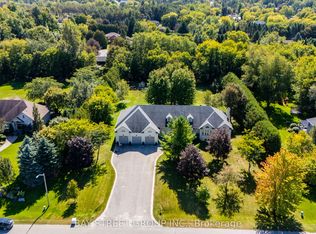
- C$1,799,0007 bd5 ba-- sqft45 Hiram Rd, Richmond Hill, ON L4C 9E6For Sale
 MLS ID #N14200454, RE/MAX HALLMARK REALTY LTD.. TRREB
- C$2,638,0005 bd5 ba-- sqft59 Black Walnut Cres, Richmond Hill, ON L4B 3S3For Sale
 MLS ID #N14136530, RE/MAX REALTRON REALTY INC.. TRREB
