Welcome to 6 Liberty Road, a very well-maintained raised ranch set on 1.66 lightly wooded and professionally landscaped acres in Oakdale. Offering 2,062 square feet of finished living space, this 4-bedroom, 2-full-bath home features a flexible layout with plenty of room for comfortable everyday living and entertaining. The main level offers an open floor plan with abundant natural light, while the fully finished lower level provides substantial additional living space and includes a potential in-law apartment. Outside, enjoy your own private retreat with an above-ground pool, hot tub, gazebo, and expansive deck-perfect for relaxing or entertaining during the warmer months. Additional highlights include owned solar panels, ductless cooling, updated kitchens and baths, private well, public sewer, ample storage, a shed, and generous off-street parking. With its excellent condition, versatile floor plan, substantial finished lower level, energy-conscious owned solar system, and impressive outdoor amenities, 6 Liberty Road offers a tremendous combination of space, functionality, and pride of ownership.
Accepting backups
$549,900
6 Liberty Road, Montville, CT 06370
4beds
2,062sqft
Single Family Residence
Built in 1985
1.66 Acres Lot
$-- Zestimate®
$267/sqft
$-- HOA
What's special
Hot tubDuctless coolingImpressive outdoor amenitiesGenerous off-street parkingAbove-ground poolUpdated kitchens and bathsAmple storage
- 38 days
- 243
- 14
Zillow last checked:
Listing updated:
Listed by:
The Huhn Team at Coldwell Banker Realty,
John Huhn (860)501-1758,
Coldwell Banker Realty 860-739-6277
Source: Smart MLS,MLS#: 24198065
Facts & features
Interior
Bedrooms & bathrooms
- Bedrooms: 4
- Bathrooms: 2
- Full bathrooms: 2
Rooms
- Room types: Bonus Room
Primary bedroom
- Level: Upper
Bedroom
- Level: Main
Bedroom
- Level: Main
Bedroom
- Level: Main
Dining room
- Level: Main
Living room
- Level: Main
Heating
- Baseboard, Electric
Cooling
- Ductless
Appliances
- Included: Oven/Range, Microwave, Refrigerator, Dishwasher, Water Heater
Features
- Open Floorplan, In-Law Floorplan
- Windows: Thermopane Windows
- Basement: Full,Storage Space,Finished,Apartment,Liveable Space
- Attic: Access Via Hatch
- Has fireplace: No
Interior area
- Total structure area: 2,062
- Total interior livable area: 2,062 sqft
- Finished area above ground: 1,050
- Finished area below ground: 1,012
Property
Parking
- Total spaces: 6
- Parking features: Attached, Paved, Off Street, Driveway, Garage Door Opener, Gravel
- Attached garage spaces: 2
- Has uncovered spaces: Yes
Features
- Patio & porch: Deck
- Has private pool: Yes
- Pool features: Vinyl, Above Ground
- Spa features: Heated
Lot
- Size: 1.66 Acres
- Features: Few Trees, Level, Landscaped
Details
- Additional structures: Shed(s), Gazebo
- Parcel number: 2433254
- Zoning: R20
Construction
Type & style
- Home type: SingleFamily
- Architectural style: Ranch
- Property subtype: Single Family Residence
Materials
- Vinyl Siding
- Foundation: Concrete Perimeter, Raised
- Roof: Asphalt
Condition
- New construction: No
- Year built: 1985
Utilities & green energy
- Sewer: Public Sewer
- Water: Well
Green energy
- Energy efficient items: Ridge Vents, Windows
- Energy generation: Solar
Community & HOA
Community
- Subdivision: Oakdale
HOA
- Has HOA: No
Location
- Region: Oakdale
Financial & listing details
- Price per square foot: $267/sqft
- Tax assessed value: $155,820
- Annual tax amount: $4,897
- Date on market: 8/10/2026
Estimated market value
Not available
Estimated sales range
Not available
Not available
Price history
| Date | Event | Price |
|---|---|---|
| 8/10/2026 | Listed for sale | $549,900+307.3%$267/sqft |
Source:  Smart MLS #24198065 Report a problem Smart MLS #24198065 Report a problem | ||
| 9/15/1988 | Sold | $135,000$65/sqft |
Source: Public Record Report a problem | ||
Public tax history
| Year | Property taxes | Tax assessment |
|---|---|---|
| 2025 | $4,499 +4% | $155,820 |
| 2024 | $4,327 -2.8% | $155,820 -2.8% |
| 2023 | $4,452 +4% | $160,300 |
| 2022 | $4,282 -23.2% | $160,300 -8.7% |
| 2021 | $5,577 +29.5% | $175,640 +32% |
| 2020 | $4,308 -0.4% | $133,060 |
| 2019 | $4,326 +2.5% | $133,060 |
| 2018 | $4,222 +0.1% | $133,060 |
| 2017 | $4,218 -0.6% | $133,060 -4% |
| 2016 | $4,243 +1.7% | $138,600 |
| 2015 | $4,170 +2.4% | $138,600 |
| 2014 | $4,071 +1.1% | $138,600 |
| 2013 | $4,028 -0.9% | $138,600 |
| 2012 | $4,065 +3.4% | $138,600 -18.9% |
| 2011 | $3,932 +2.7% | $170,970 |
| 2010 | $3,830 +5.5% | $170,970 +0.9% |
| 2009 | $3,630 +3.2% | $169,400 +1.1% |
| 2008 | $3,519 +0.6% | $167,590 +0.6% |
| 2007 | $3,498 +15.9% | $166,580 +64.8% |
| 2006 | $3,019 +2.6% | $101,090 |
| 2005 | $2,942 +4.1% | $101,090 |
| 2004 | $2,827 +2.2% | $101,090 0% |
| 2003 | $2,767 +28.8% | $101,100 +24.7% |
| 1999 | $2,148 | $81,060 |
Find assessor info on the county website
Monthly payment
Est. payment
Payment breakdown
Explore the cost of this home by adjusting the details. Changes won't be saved.Climate risks
Neighborhood: 06370
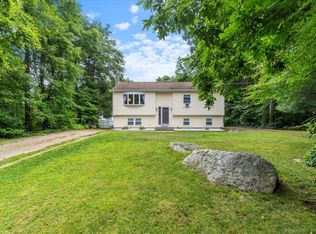
Similar homes
- $560,0004 bd4 ba2.8k sqft7 Massapeag Point Road, Montville, CT 06382For Sale

 MLS ID #24190114, Judy Meucci, Willow Properties. Smart MLS
 - $549,9003 bd2 ba2.3k sqft4 Briarwood Court, Ledyard, CT 06335For Sale
 MLS ID #24203332, Rachael D. Gifford, The Neighborhood Realty Group. Smart MLS
 - $499,0003 bd2 ba2.4k sqft74 Witch Meadow Road, Salem, CT 06420For Sale
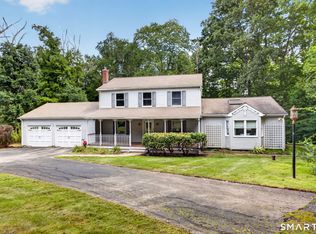 MLS ID #24202750, Gina M. Lavery, Coldwell Banker Realty. Smart MLS
 - $500,0005 bd2 ba2k sqft94 Town Farm Road, East Haddam, CT 06423For Sale
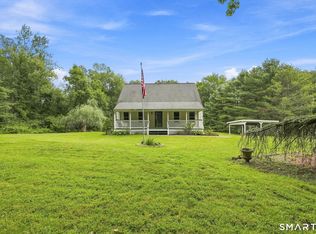 MLS ID #24204015, Alissa White, Real Broker CT, LLC. Smart MLS
 - $549,0004 bd3 ba2.1k sqft23 Pepperbush Drive, Hebron, CT 06231For SaleMLS ID #24204049, Stephano Stravoravdis, Real Broker CT, LLC. Smart MLS
- $569,9003 bd2 ba1.6k sqft86 Pegasus Drive, Groton, CT 06340For SaleMLS ID #24172228, Adam Mancini, Ann McBride Real Estate. Smart MLS
- $589,0004 bd4 ba2.2k sqft54 Heatherwood Drive, Colchester, CT 06415For SaleMLS ID #24194827, Nancy Mesham, Coldwell Banker Realty. Smart MLS
- $549,9004 bd2 ba2.2k sqft13 Victoria Lane, Old Lyme, CT 06371For SaleMLS ID #24191275, Jodi Serapilia, Seaport Real Estate Services. Smart MLS
- $537,4004 bd3 ba2.5k sqft4 Sanfords Bridge, East Haddam, CT 06423For SaleMLS ID #24193304, John Huhn, Coldwell Banker Realty. Smart MLS
- $575,0003 bd2 ba1.6k sqft91 Whippoorwill Road, Old Lyme, CT 06371For SaleMLS ID #24198874, Heather Dacey, William Raveis Real Estate. Smart MLS
- $497,9003 bd2 ba1.7k sqft29 Homonick Road, Colchester, CT 06415For SaleMLS ID #24194952, Steven T. Koleno, Beycome of Connecticut. Smart MLS
- $525,0004 bd3 ba2.3k sqft109 Cannon Drive, Hebron, CT 06231For SaleMLS ID #24192721, James Celio, Century 21 AllPoints Realty. Smart MLS
- $548,0003 bd3 ba1.9k sqft85 Dean Road, East Lyme, CT 06333For SaleMLS ID #24193911, Susan N. Sinnott, William Raveis Real Estate. Smart MLS
- $495,0003 bd3 ba2k sqft141 Alger Road, East Haddam, CT 06423For SaleMLS ID #24205991, Mallorie Dorflinger, Coldwell Banker Realty. Smart MLS
- $499,0003 bd3 ba2.9k sqft32 School House Road, Preston, CT 06365For SaleMLS ID #24200176, Tina Wazny, Coldwell Banker Realty. Smart MLS
- $489,9003 bd2 ba1.8k sqft116 Bascom Road, Lebanon, CT 06249For SaleMLS ID #24205904, Diana M. Brown, William Raveis Real Estate. Smart MLS
- $515,0003 bd3 ba2.2k sqft20 Holly Bush Lane, Norwich, CT 06360For SaleMLS ID #24196309, James M. Foley, William Raveis Real Estate. Smart MLS
- $559,0003 bd2 ba1.9k sqft33 Deer Ridge Road, Stonington, CT 06378For SaleMLS ID #24162087, Megan N. Broneill, REMAX Revolution. Smart MLS
- $479,9003 bd2 ba1.8k sqft349 Salem Turnpike, Bozrah, CT 06334For SaleMLS ID #24200725, Tracy E. ODonnell, Berkshire Hathaway NE Prop.. Smart MLS
- $574,9005 bd3 ba2.9k sqft159 Bear Swamp Road, East Hampton, CT 06424For SaleMLS ID #24202081, Carl J. Guild, Carl Guild & Associates. Smart MLS
