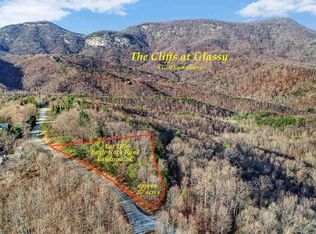
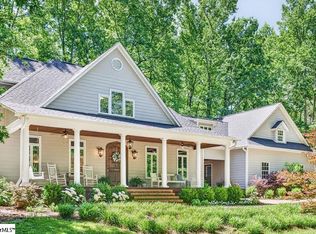
Priced to sell well below recent appraisals and ready for you to create your dream home, 6 Little Bottom Road is an ideal opportunity for the astute buyer or investor who is searching for a rare gem that can be reimagined, polished, and restored to splendor. -- Located in the exclusive gated golf and fitness community of Cliffs at Glassy Mountain, this private 4 Bedroom, 4.5 Bath home has three living levels, abundant outdoor living space and a 3-car garage. It is located on 5.6 acres (including 2 adjacent lots) with the opportunity for big views! Enter the home from the courtyard to the Main level into the 2 story Foyer and Living Room with soaring ceiling, a stone fireplace, and access to the Deck with mountain views. The split floor plan provides for a private Primary Suite with En Suite and access to the Deck. The main level central Kitchen, Dining Room, and Breakfast Nook have easy access to the screened porch and Grilling Deck. -- Upstairs are two additional Bedrooms, a full Bath, and Bonus Room over the 3-Bay Garage. -- The terrace level has a central Rec Room with wet bar, fireplace, a wine cellar/or gun storage room, and access to the covered Deck and greenhouse. A guest Bedroom with a full Bathroom, an Office with En-Suite (could become another Bedroom), and two Storage Rooms are also found on the terrace level. Motivated sellers have price the home well and to sell AS-IS. Repairs and deferred maintenance will be buyers' responsibility; sellers will pay any current liens. -- -- Seller will not negotiate any offer until such time that the listing is active on the MLS once again.
For sale
$1,035,000
6 Little Bottom Rd, Landrum, SC 29356
4beds
4,706sqft
Single Family Residence, Residential
Built in 2010
5.6 Acres Lot
$-- Zestimate®
$220/sqft
$-- HOA
What's special
Stone fireplaceCentral kitchenDeck with mountain viewsWine cellarSplit floor planThree living levelsAbundant outdoor living space
- 9 days
- 1,112
- 110
Zillow last checked:
Listing updated:
Listed by:
Teresa Jones 864-569-3329,
Coldwell Banker Caine/Williams,
Brian Langley,
Coldwell Banker Caine/Williams
Source: Greater Greenville AOR,MLS#: 1601021
Facts & features
Interior
Bedrooms & bathrooms
- Bedrooms: 4
- Bathrooms: 5
- Full bathrooms: 4
- 1/2 bathrooms: 1
- Main level bathrooms: 1
- Main level bedrooms: 1
Rooms
- Room types: Laundry, Office/Study, Bonus Room/Rec Room, Unfinished Space
Primary bedroom
- Area: 270
- Dimensions: 15 x 18
Bedroom 2
- Area: 180
- Dimensions: 15 x 12
Bedroom 3
- Area: 132
- Dimensions: 11 x 12
Bedroom 4
- Area: 156
- Dimensions: 13 x 12
Primary bathroom
- Features: Double Sink, Full Bath, Shower-Separate, Tub-Jetted, Walk-In Closet(s)
- Level: Main
Dining room
- Area: 196
- Dimensions: 14 x 14
Kitchen
- Area: 196
- Dimensions: 14 x 14
Living room
- Area: 500
- Dimensions: 25 x 20
Office
- Area: 240
- Dimensions: 15 x 16
Bonus room
- Area: 594
- Dimensions: 22 x 27
Den
- Area: 240
- Dimensions: 15 x 16
Heating
- Propane
Cooling
- Central Air, Electric
Appliances
- Included: Gas Cooktop, Dishwasher, Refrigerator, Microwave, Gas Water Heater, Tankless Water Heater
- Laundry: Sink, 1st Floor, Walk-in, Electric Dryer Hookup, Laundry Room
Features
- Bookcases, High Ceilings, Ceiling Fan(s), Vaulted Ceiling(s), Ceiling Smooth, Tray Ceiling(s), Central Vacuum, Granite Counters, Walk-In Closet(s), Wet Bar, Coffered Ceiling(s), Pantry
- Flooring: Carpet, Ceramic Tile, Wood
- Windows: Window Treatments
- Basement: Finished
- Attic: Pull Down Stairs,Storage
- Number of fireplaces: 2
- Fireplace features: Wood Burning
Interior area
- Total interior livable area: 4,706 sqft
Property
Parking
- Total spaces: 3
- Parking features: Attached, Asphalt
- Attached garage spaces: 3
- Has uncovered spaces: Yes
Features
- Levels: 2+Basement
- Stories: 2
- Patio & porch: Deck, Screened
- Has spa: Yes
- Spa features: Bath
- Has view: Yes
- View description: Mountain(s)
Lot
- Size: 5.6 Acres
- Features: Mountain, Sloped, Few Trees, Wooded, 5 - 10 Acres
- Topography: Steep
Details
- Parcel number: 0638.1401021.00
Construction
Type & style
- Home type: SingleFamily
- Architectural style: Craftsman,European,Rustic
- Property subtype: Single Family Residence, Residential
Materials
- Concrete, Stone
- Foundation: Basement
- Roof: Architectural
Condition
- Year built: 2010
Utilities & green energy
- Sewer: Septic Tank
- Water: Private
- Utilities for property: Cable Available, Underground Utilities
Community & HOA
Community
- Features: Clubhouse, Fitness Center, Gated, Golf, Recreational Path, Playground, Pool, Security Guard, Walking Trails
- Security: Smoke Detector(s)
- Subdivision: The Cliffs at Glassy
HOA
- Has HOA: Yes
- Services included: Security, By-Laws, Restrictive Covenants
Location
- Region: Landrum
Financial & listing details
- Price per square foot: $220/sqft
- Tax assessed value: $959,170
- Annual tax amount: $15,996
- Date on market: 9/23/2026
Estimated market value
Not available
Estimated sales range
Not available
$4,240/mo
Price history
| Date | Event | Price |
|---|---|---|
| 9/23/2026 | Listed for sale | $1,035,000$220/sqft |
Source:  Greater Greenville AOR #1601021 Report a problem Greater Greenville AOR #1601021 Report a problem | ||
| 8/27/2026 | Listing removed | $1,035,000$220/sqft |
Source: Greater Greenville AOR #1601021 Report a problem | ||
| 8/24/2026 | Listed for sale | $1,035,000$220/sqft |
Source: Greater Greenville AOR #1601021 Report a problem | ||
| 8/23/2026 | Contingent | $1,035,000$220/sqft |
Source: Greater Greenville AOR #1601021 Report a problem | ||
| 8/15/2026 | Listed for sale | $1,035,000+9%$220/sqft |
Source: Greater Greenville AOR #1601021 Report a problem | ||
| 6/16/2011 | Sold | $949,900+1799.8%$202/sqft |
Source: Public Record Report a problem | ||
| 2/22/2008 | Sold | $50,000$11/sqft |
Source: Public Record Report a problem | ||
Public tax history
| Year | Property taxes | Tax assessment |
|---|---|---|
| 2025 | $15,996 +1.4% | $959,160 +11.9% |
| 2024 | $15,769 -1.8% | $857,470 |
| 2023 | $16,057 +6.7% | $857,470 |
| 2022 | $15,044 +3% | $857,470 |
| 2021 | $14,612 -0.4% | $857,470 +4.7% |
| 2020 | $14,669 -0.1% | $818,590 |
| 2019 | $14,683 +2.2% | $818,590 |
| 2018 | $14,369 | $818,590 +1566.5% |
| 2017 | $14,369 +1.7% | $49,120 -94% |
| 2016 | $14,128 +2.4% | $818,590 |
| 2015 | $13,799 -0.2% | $818,590 -13% |
| 2014 | $13,823 -8.4% | $941,120 |
| 2013 | $15,097 +3.5% | $941,120 |
| 2012 | $14,584 +976.6% | -- |
| 2011 | $1,355 +1.8% | -- |
| 2010 | $1,330 | -- |
| 2009 | -- | -- |
| 2008 | -- | -- |
| 2007 | -- | -- |
| 2006 | -- | -- |
| 2005 | -- | -- |
| 2004 | -- | -- |
| 2003 | -- | -- |
| 2002 | -- | -- |
| 2001 | -- | -- |
| 2000 | -- | -- |
Find assessor info on the county website
Monthly payment
Est. payment
Payment breakdown
Explore the cost of this home by adjusting the details. Changes won't be saved.Climate risks
Neighborhood: 29356
Nearby schools
Schools provided by the listing agent
- Elementary: Tigerville
- Middle: Blue Ridge
- High: Blue Ridge
Source: Greater Greenville AOR. This data may not be complete. We recommend contacting the local school district to confirm school assignments for this home.
Similar homes
- $989,0006 bd5 ba5.7k sqft20 Moccasin Flower Trl, Landrum, SC 29356For Sale
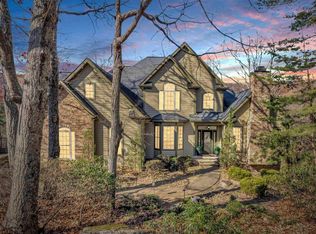 MLS ID #1575789, Bryan Bradshaw, Keller Williams Mtn Partners. Greater Greenville AOR
 - $1,195,0003 bd3 ba3.3k sqft202 Eagle Rock Rd, Landrum, SC 29356For Sale
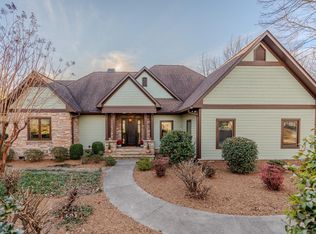 MLS ID #1579513, Damian Hall, Blackstream International RE. Greater Greenville AOR
 - $1,125,0003 bd4 ba3.6k sqft610 Plumley Summit Rd, Landrum, SC 29356For Sale
 MLS ID #1602129, James Patton, Cliffs Realty Sales SC, LLC. Greater Greenville AOR
 - $899,0004 bd4 ba3.9k sqft326 Arledge Rd, Landrum, SC 29356For Sale
 MLS ID #1592623, Byron Thompson, Carolina Pine Properties, LLC. Greater Greenville AOR
 - $1,349,0003 bd3 ba3.7k sqft4 Landy Ln, Landrum, SC 29356For Sale
 MLS ID #4424846, Karl Small, Tryon Horse & Home LLC. Canopy MLS as distributed by MLS GRID
