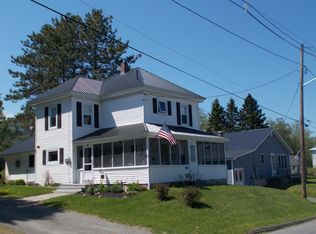
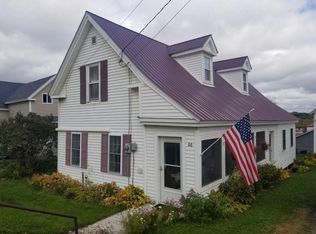
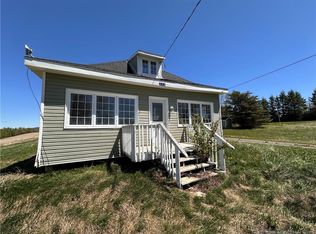
3 Lots combined to make up .63 acres of intown space! Move-in ready older home with character and good layout! Priced low for you to do the updates if you'd like, don't pay for someone else's idea board! The heatable wrap-around sunroom is an excellent way to enter the home. Shake off the rain & snow, get organized before entering or leaving home! The kitchen is spacious, plenty of room for a table. The living room is also a comfortable size. There is a nice 11 x 10 room on the first floor that makes an excellent 1st floor bedroom. Prefer an office? Fine! It currently manages the laundry center. Stack the washer & dryer and you will open up even more space in this room! Upstairs (yes, we know the bannister is carpeted!) there are two spacious bedrooms. There is an interestng pass-thru room, currently set up as a walk-in closet. Need a nursery? Playroom? Or maybe this could be your home office! The 2nd floor full bath is located handy to the bedrooms. Public water, public sewer, no need to worry about maintaining your own systems. The yard is amazing, the driveway is paved, the garage serves its purpose. There is a newer circuit breaker box, a metal roof, a newer Thermopride furnace, a 2022 Heat Pump, and a newer hybrid hot water heater all give you a jump start on updating! All of this for a very low price!
Active
Price cut: $5K (9/16)
$69,900
6 Long Road, Limestone, ME 04750
3beds
1,300sqft
Single Family Residence
Built in 1890
0.63 Acres Lot
$-- Zestimate®
$54/sqft
$-- HOA
What's special
Garage serves its purposeHeatable wrap-around sunroomMetal roof
- 53 days
- 1,058
- 84
Zillow last checked:
Listing updated:
Listed by:
Kieffer Real Estate
Source: Maine Listings,MLS#: 1676917
Facts & features
Interior
Bedrooms & bathrooms
- Bedrooms: 3
- Bathrooms: 1
- Full bathrooms: 1
Bedroom 1
- Level: First
- Area: 110 Square Feet
- Dimensions: 11 x 10
Bedroom 2
- Features: Closet
- Level: Second
- Area: 156 Square Feet
- Dimensions: 13 x 12
Bedroom 3
- Level: Second
- Area: 110 Square Feet
- Dimensions: 11 x 10
Kitchen
- Level: First
- Area: 187 Square Feet
- Dimensions: 17 x 11
Living room
- Level: First
- Area: 204 Square Feet
- Dimensions: 17 x 12
Sunroom
- Level: First
- Area: 248 Square Feet
- Dimensions: 31 x 8
Heating
- Forced Air, Heat Pump
Cooling
- Heat Pump
Appliances
- Included: Dryer, Electric Range, Refrigerator, Washer
Features
- 1st Floor Bedroom
- Flooring: Carpet, Linoleum
- Basement: Bulkhead,Interior Entry,Sump Pump,Unfinished
- Has fireplace: No
Interior area
- Total structure area: 1,300
- Total interior livable area: 1,300 sqft
- Finished area above ground: 1,300
- Finished area below ground: 0
Video & virtual tour
Property
Parking
- Total spaces: 1
- Parking features: Paved, 1 - 4 Spaces, On Site, Detached
- Garage spaces: 1
Features
- Levels: Multi/Split
- Patio & porch: Glassed-in Porch
Lot
- Size: 0.63 Acres
- Features: Neighborhood, Corner Lot, Level, Open Lot, Rolling Slope
Details
- Parcel number: LMSTM004L093
- Zoning: Residential
- Other equipment: Cable, Internet Access Available
Construction
Type & style
- Home type: SingleFamily
- Architectural style: Farmhouse,New Englander
- Property subtype: Single Family Residence
Materials
- Wood Frame, Other
- Foundation: Stone
- Roof: Metal
Condition
- Year built: 1890
Utilities & green energy
- Electric: Circuit Breakers
- Sewer: Public Sewer
- Water: Public
Community & HOA
Location
- Region: Limestone
Financial & listing details
- Price per square foot: $54/sqft
- Tax assessed value: $33,400
- Annual tax amount: $1,427
- Date on market: 8/19/2026
- Road surface type: Paved
Estimated market value
Not available
Estimated sales range
Not available
$1,366/mo
Price history
| Date | Event | Price |
|---|---|---|
| 9/16/2026 | Price change | $69,900-6.7%$54/sqft |
Source:  Maine Listings #1676917 Report a problem Maine Listings #1676917 Report a problem | ||
| 8/19/2026 | Listed for sale | $74,900-11.8%$58/sqft |
Source: Maine Listings #1676917 Report a problem | ||
| 8/9/2026 | Listing removed | $84,900$65/sqft |
Source: Maine Listings #1633747 Report a problem | ||
| 7/8/2026 | Price change | $84,900-5.6%$65/sqft |
Source: Maine Listings #1633747 Report a problem | ||
| 4/21/2026 | Price change | $89,900-9.1%$69/sqft |
Source: Maine Listings #1633747 Report a problem | ||
| 2/28/2026 | Price change | $98,900-16.9%$76/sqft |
Source: Maine Listings #1633747 Report a problem | ||
| 8/9/2025 | Listed for sale | $119,000$92/sqft |
Source: Maine Listings #1633747 Report a problem | ||
Public tax history
| Year | Property taxes | Tax assessment |
|---|---|---|
| 2024 | $1,052 +3.6% | $33,400 |
| 2023 | $1,015 | $33,400 |
| 2022 | $1,015 | $33,400 |
| 2021 | $1,015 +30.6% | $33,400 |
| 2020 | $777 | $33,400 |
| 2019 | $777 -7.8% | $33,400 |
| 2018 | $843 -2.5% | $33,400 |
| 2017 | $865 +6.8% | $33,400 |
| 2016 | $810 | $33,400 |
| 2015 | $810 | $33,400 |
Find assessor info on the county website
Monthly payment
Est. payment
Payment breakdown
Explore the cost of this home by adjusting the details. Changes won't be saved.Climate risks
Neighborhood: 04750
Similar homes
- $85,0003 bd2 ba1.3k sqft38 Access Highway, Limestone, ME 04750Active
 MLS ID #1674305, Progressive Realty. Maine Listings
 - $39,5003 bd1 ba1.8k sqft64 West Gate, Caribou, ME 04736Active
 MLS ID #1678610, Your Real Estate Company. Maine Listings
 - $69,0003 bd2 ba1.1k sqft19 Glendale Road, Caribou, ME 04736Active
 MLS ID #1650426, StartPoint Realty. Maine Listings
 - C$79,0002 bd1 ba1.2k sqft233 Hilldale Rd, Denmark, NB E7G 1V7For Sale
 MLS ID #NB149320, Lisa Theriault, Salesperson, EXIT Realty Elite Brokerage. New Brunswick Real Estate Board
 - $45,0003 bd2 ba1.1k sqft307 Limestone Road, Fort Fairfield, ME 04742ActiveMLS ID #1659011, RE/MAX County. Maine Listings
- $43,0004 bd3 ba1.2k sqft1177 E Presque Isle Road, Caribou, ME 04736ActiveMLS ID #1679610, Sell Your Home Services. Maine Listings
- $99,9003 bd1 ba1.4k sqft35 Fort Hill Street, Fort Fairfield, ME 04742ActiveMLS ID #1652748, Big Bear Real Estate Company. Maine Listings
- $79,9004 bd2 ba1.1k sqft15 Hillcrest Avenue, Caribou, ME 04736ActiveMLS ID #1650405, Dobbs Realty. Maine Listings
- $64,0002 bd1 ba1.7k sqft629 Carson Road, Woodland, ME 04736ActiveMLS ID #1663144, Dobbs Realty. Maine Listings
- $59,9002 bd1 ba732 sqft8 Carpenter Street, Presque Isle, ME 04769ActiveMLS ID #1674848, Coldwell Banker Realty. Maine Listings
- $49,0003 bd1 ba1.6k sqft78 Fort Hill Street, Fort Fairfield, ME 04742ActiveMLS ID #1678077, Dobbs Realty. Maine Listings
- $89,0002 bd1 ba1.1k sqft43 Spring Street, Caribou, ME 04736ActiveMLS ID #1670460, Realty of Maine. Maine Listings
- $59,9003 bd1 ba1.1k sqft17 Lake Street, Stockholm, ME 04783ActiveMLS ID #1644502, Keller Williams Realty. Maine Listings
- $64,9004 bd2 ba1.9k sqft118 Saint Bruno Street, Van Buren, ME 04785ActiveMLS ID #1647317, Real Broker. Maine Listings
- $89,0003 bd1 ba1k sqft74 Hines Street, Washburn, ME 04786ActiveMLS ID #1674042, Kieffer Real Estate. Maine Listings
