Very appealing Mount Vernon home on prime low-traffic street! 3-4 bedroom split-entry nr Andover town line. Dream come true for move-up or size-down. Easy-Living! Just relax with 16' composite deck and enjoy direct access to Mount Vernon Park thru fenced-in yard - ideal dog-walking or green space. Inside, you'll find hardwood flooring on main level, freshly painted kitchen cabinets and adjacent dining. Open floor plan with lots of natural light w quality new windows thruout. Stay comfy cool during hot summer days w new Central Air and cozy all winter thanks to new natural gas heat. Lower level 2+ rooms w LVP flooring and fresh paint plus garage for convenience and extra storage space. There's room to add a 2nd bath and still retain storage. Pick up a 4th bedroom/office in lower level. Perfectly sized and well-maintained with so many reasons to love living here for years to come. Natural gas and all appliances remain —this home is move-in ready. Best location and just the right size.
Sold for $520,000
$520,000
6 Lorenzo Rd, Lawrence, MA 01843
3beds
1,556sqft
Single Family Residence
Built in 1970
7,225 Square Feet Lot
$561,700 Zestimate®
$334/sqft
$3,058 Estimated rent
Home value
$561,700
$534,000 - $590,000
$3,058/mo
Zestimate® history
Owner options
List your home for rent
$3,058/mo
Rent Zestimate®
Find your next renter with Zillow Rental Manager. Plus, with online applications, you can quickly screen prospective tenants – for free.
$3,058/mo
Rent Zestimate®
Refinance and save
$3,504/mo
Est. payment
Refinancing to a lower rate could help reduce your monthly payments and save thousands over the life of the loan.
$3,504/mo
Est. payment
Explore your selling options
Work with a Zillow partner agent
Leverage their expertise and Zillow's premium Showcase listings to get your home seen by more buyers.
Get startedList with your own agent
Get your home in front of millions of buyers by listing it on Zillow.
Learn how to do itSell it yourself
Take full control of how buyers see your home on Zillow by listing For Sale by Owner (FSBO).
List your homeWhat's special
New central airLvp flooringNatural gasFreshly painted kitchen cabinetsHardwood flooringOpen floor planFresh paint
Zillow last checked:
Listing updated:
Listed by:
Susan Sells Team 978-470-2048,
Keller Williams Realty 978-475-2111,
Susan Rochwarg 978-902-1231
Bought with:
Juliette Bergeron
RE/MAX Innovative Properties
Source: MLS PIN,MLS#: 73157752
Facts & features
Interior
Bedrooms & bathrooms
- Bedrooms: 3
- Bathrooms: 1
- Full bathrooms: 1
Primary bedroom
- Features: Closet, Flooring - Hardwood
- Level: First
- Area: 160.13
- Dimensions: 15.25 x 10.5
Bedroom 2
- Features: Closet, Flooring - Hardwood
- Level: First
- Area: 147.78
- Dimensions: 11.67 x 12.67
Bedroom 3
- Features: Closet, Flooring - Hardwood
- Level: First
- Area: 96.35
- Dimensions: 10.42 x 9.25
Bedroom 4
- Features: Flooring - Vinyl
- Level: Basement
- Area: 130.33
- Dimensions: 11.5 x 11.33
Primary bathroom
- Features: No
Bathroom 1
- Features: Bathroom - Full, Bathroom - Tiled With Tub & Shower
- Level: First
- Area: 79.63
- Dimensions: 7.58 x 10.5
Dining room
- Features: Flooring - Hardwood, Exterior Access
- Level: First
- Area: 126.39
- Dimensions: 11.67 x 10.83
Kitchen
- Features: Flooring - Vinyl
- Level: First
- Area: 86.63
- Dimensions: 8.25 x 10.5
Living room
- Features: Flooring - Hardwood, Window(s) - Picture
- Level: First
- Area: 189.13
- Dimensions: 14.83 x 12.75
Heating
- Forced Air, Natural Gas
Cooling
- Central Air
Appliances
- Included: Gas Water Heater, Leased Water Heater, Range, Refrigerator, Washer, Dryer, Range Hood
- Laundry: Electric Dryer Hookup, Washer Hookup, In Basement
Features
- Play Room, Foyer, High Speed Internet
- Flooring: Vinyl, Hardwood, Other, Flooring - Vinyl, Flooring - Stone/Ceramic Tile
- Doors: Insulated Doors, Storm Door(s)
- Windows: Insulated Windows
- Basement: Full,Partially Finished,Garage Access
- Has fireplace: No
Interior area
- Total structure area: 1,556
- Total interior livable area: 1,556 sqft
Property
Parking
- Total spaces: 3
- Parking features: Under, Garage Door Opener, Garage Faces Side, Paved Drive, Off Street, Paved
- Attached garage spaces: 1
- Uncovered spaces: 2
Accessibility
- Accessibility features: No
Features
- Patio & porch: Deck - Wood
- Exterior features: Deck - Wood, Fenced Yard, Garden
- Fencing: Fenced/Enclosed,Fenced
Lot
- Size: 7,225 Square Feet
- Features: Wooded, Level
Details
- Parcel number: M:0134 B:0000 L:0043,4206434
- Zoning: Res
Construction
Type & style
- Home type: SingleFamily
- Architectural style: Raised Ranch,Split Entry
- Property subtype: Single Family Residence
Materials
- Frame
- Foundation: Concrete Perimeter, Block
- Roof: Shingle
Condition
- Year built: 1970
Utilities & green energy
- Electric: Circuit Breakers, 100 Amp Service
- Sewer: Public Sewer
- Water: Public
- Utilities for property: for Gas Range, for Electric Dryer, Washer Hookup
Community & HOA
Community
- Features: Public Transportation, Shopping, Park, Walk/Jog Trails, Highway Access, Other
- Subdivision: Mt Vernon Park
HOA
- Has HOA: No
Location
- Region: Lawrence
Financial & listing details
- Price per square foot: $334/sqft
- Tax assessed value: $384,900
- Annual tax amount: $3,911
- Date on market: 9/16/2026
- Exclusions: Mls Paperclip For Inclusion/Exclusion To Accompany Offers
Price history
| Date | Event | Price |
|---|---|---|
| 10/20/2023 | Sold | $520,000+5.1%$334/sqft |
Source: MLS PIN #73157752 Report a problem | ||
| 9/22/2023 | Contingent | $495,000$318/sqft |
Source: MLS PIN #73157752 Report a problem | ||
| 9/20/2023 | Price change | $495,000-3.9%$318/sqft |
Source: MLS PIN #73157752 Report a problem | ||
| 9/14/2023 | Listed for sale | $515,000+119.1%$331/sqft |
Source: MLS PIN #73157752 Report a problem | ||
| 4/10/2009 | Sold | $235,000-2%$151/sqft |
Source: Public Record Report a problem | ||
| 2/11/2009 | Listed for sale | $239,900-2%$154/sqft |
Source: MLS Property Information Network #70873626 Report a problem | ||
| 1/2/2009 | Listing removed | $244,900$157/sqft |
Source: MLS Property Information Network #70816231 Report a problem | ||
| 11/22/2008 | Price change | $244,900-2%$157/sqft |
Source: MLS Property Information Network #70816231 Report a problem | ||
| 10/31/2008 | Price change | $249,900-2%$161/sqft |
Source: MLS Property Information Network #70816231 Report a problem | ||
| 10/18/2008 | Price change | $254,900-1.9%$164/sqft |
Source: MLS Property Information Network #70816231 Report a problem | ||
| 9/6/2008 | Listed for sale | $259,900+105.5%$167/sqft |
Source: MLS Property Information Network #70816231 Report a problem | ||
| 6/30/1999 | Sold | $126,500$81/sqft |
Source: Public Record Report a problem | ||
Public tax history
| Year | Property taxes | Tax assessment |
|---|---|---|
| 2025 | $4,206 +12.7% | $478,000 +18.5% |
| 2024 | $3,731 -4.6% | $403,400 +4.8% |
| 2023 | $3,911 | $384,900 |
| 2022 | $3,911 +16.3% | $384,900 +40.5% |
| 2021 | $3,362 +2.2% | $274,000 +3.5% |
| 2020 | $3,291 +9.3% | $264,800 +20.3% |
| 2019 | $3,011 +9.5% | $220,100 +14.6% |
| 2018 | $2,749 -2.2% | $192,000 +4.7% |
| 2017 | $2,812 +5.5% | $183,300 +6.6% |
| 2016 | $2,666 +2.6% | $171,900 |
| 2015 | $2,599 -6% | $171,900 -3% |
| 2014 | $2,766 +3.5% | $177,200 |
| 2013 | $2,672 +5% | $177,200 -0.5% |
| 2012 | $2,545 -6.9% | $178,100 -12.4% |
| 2011 | $2,733 +3.2% | $203,200 -3.6% |
| 2010 | $2,648 +4.3% | $210,700 -11.2% |
| 2009 | $2,538 +0.7% | $237,200 -5.8% |
| 2008 | $2,520 +17.3% | $251,700 +8.1% |
| 2007 | $2,149 +10.9% | $232,800 +6.4% |
| 2006 | $1,938 -3.4% | $218,700 +5.7% |
| 2005 | $2,007 +8.7% | $206,900 +34.9% |
| 2004 | $1,847 -0.3% | $153,400 |
| 2003 | $1,852 +12.1% | $153,400 +44.3% |
| 2002 | $1,652 -0.8% | $106,300 |
| 2000 | $1,665 -16.5% | $106,300 +3% |
| 1997 | $1,995 | $103,230 |
Find assessor info on the county website
Neighborhood: 01843
Nearby homes
- $522,8005 bd1 ba1k sqft4 Lorenzo Rd, Lawrence, MA 01843Off Market
- $519,6003 bd1 ba1k sqft8 Lorenzo Rd, Lawrence, MA 01843Off Market
- $579,0004 bd3 ba1.3k sqft5 Lorenzo Rd, Lawrence, MA 01843Off Market
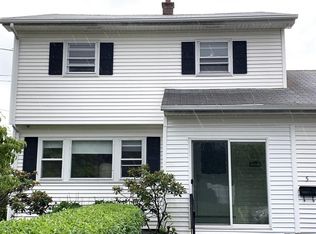
- $641,0003 bd1 ba1.8k sqft2 Lorenzo Rd, Lawrence, MA 01843Off Market
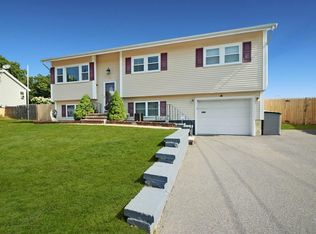
- $468,3002 bd1 ba1k sqft3 Lorenzo Rd, Lawrence, MA 01843Off Market
- $560,0003 bd2 ba1k sqft10 Lorenzo Rd, Lawrence, MA 01843Sold
- $560,1003 bd2 ba1.3k sqft7 Lorenzo Rd, Lawrence, MA 01843Off Market
- $650,7003 bd2 ba2.3k sqft1 Lorenzo Rd, Lawrence, MA 01843Off Market
Nearby schools
GreatSchools rating
- 4/10Robert Frost Middle SchoolGrades: K-4Distance: 0.3 mi
- 5/10Frost Middle SchoolGrades: 5-8Distance: 0.3 mi
- 1/10Lawrence High SchoolGrades: 9-12Distance: 1.3 mi
Schools provided by the listing agent
- Elementary: Frost
- High: Lawrence Hs
Source: MLS PIN. This data may not be complete. We recommend contacting the local school district to confirm school assignments for this home.
Get a cash offer in 3 minutes
Find out how much your home could sell for in as little as 3 minutes with a no-obligation cash offer.
Estimated market value
$561,700
Get a cash offer in 3 minutes
Find out how much your home could sell for in as little as 3 minutes with a no-obligation cash offer.
Estimated market value
$561,700
- Massachusetts
- Essex County
- Lawrence
- 01843
- 6 Lorenzo Rd
