**Welcome to 6 Lyman Street – Where Small-Town Charm Meets Modern Comfort** Tucked in the heart of downtown Pelzer, South Carolina, this beautifully maintained 2-bedroom, 1-bath home delivers the perfect blend of character, convenience, and tranquility. Enjoy the peace of a close-knit community while being just minutes from I-85 — making commutes to Greenville, Anderson, and beyond effortless. Step onto the inviting screened-in front porch, the ideal spot to sip your morning coffee or unwind after a long day. Inside, the warm and welcoming layout is designed for comfortable everyday living, with recent upgrades that offer true peace of mind — including a **brand-new roof** and a **new HVAC system** for year-round efficiency and reliability. Out back, discover your own private retreat. A spacious deck is perfect for grilling, entertaining, or simply soaking in the fresh air. The fully fenced backyard provides a secure and secluded space for pets, play, or gatherings, while the large storage building adds incredible functionality for tools, equipment, or hobbies. Whether you're looking for the perfect starter home or a solid addition to your investment portfolio, this property checks every box. **Sold as-is.** **Schedule your private showing today and experience all that 6 Lyman Street has to offer.**
Contingent
Price cut: $20K (9/5)
$134,900
6 Lyman St, Pelzer, SC 29669
2beds
1,034sqft
Single Family Residence, Residential
Built in ----
9,583 Square Feet Lot
$131,700 Zestimate®
$130/sqft
$-- HOA
What's special
Spacious deckBrand-new roofPrivate retreatWarm and welcoming layoutNew hvac systemInviting screened-in front porchScreened-in front porch
- 79 days
- 88
- 0
Likely to sell faster than
Zillow last checked:
Listing updated:
Listed by:
Justin Bailey 864-350-5709,
Century 21 Blackwell & Co. Rea
Source: Greater Greenville AOR,MLS#: 1599916
Facts & features
Interior
Bedrooms & bathrooms
- Bedrooms: 2
- Bathrooms: 1
- Full bathrooms: 1
- Main level bathrooms: 1
- Main level bedrooms: 2
Primary bedroom
- Area: 300
- Dimensions: 20 x 15
Bedroom 2
- Area: 144
- Dimensions: 16 x 9
Primary bathroom
- Features: Full Bath
- Level: Main
Family room
- Area: 180
- Dimensions: 20 x 9
Kitchen
- Area: 180
- Dimensions: 20 x 9
Living room
- Area: 320
- Dimensions: 20 x 16
Heating
- Forced Air, Natural Gas
Cooling
- Central Air, Electric
Appliances
- Included: Dryer, Refrigerator, Washer, Electric Water Heater
- Laundry: In Kitchen
Features
- Ceiling Fan(s), Laminate Counters
- Flooring: Laminate
- Doors: Storm Door(s)
- Windows: Storm Window(s), Tilt Out Windows, Vinyl/Aluminum Trim, Insulated Windows
- Basement: None
- Has fireplace: No
- Fireplace features: None
Interior area
- Total interior livable area: 1,034 sqft
Property
Parking
- Parking features: None, Driveway, Gravel
- Has uncovered spaces: Yes
Features
- Levels: One
- Stories: 1
- Patio & porch: Deck, Front Porch, Screened
Lot
- Size: 9,583 Square Feet
- Features: Corner Lot, 1/2 Acre or Less
- Topography: Level
Details
- Parcel number: 2441005003
Construction
Type & style
- Home type: SingleFamily
- Architectural style: Bungalow
- Property subtype: Single Family Residence, Residential
Materials
- Vinyl Siding
- Foundation: Crawl Space
- Roof: Architectural
Utilities & green energy
- Sewer: Public Sewer
- Water: Public
Community & HOA
Community
- Features: None
- Security: Smoke Detector(s)
- Subdivision: None
HOA
- Has HOA: No
- Services included: None
Location
- Region: Pelzer
Financial & listing details
- Price per square foot: $130/sqft
- Tax assessed value: $89,860
- Annual tax amount: $2,029
- Date on market: 8/5/2026
Estimated market value
$131,700
$125,000 - $138,000
$1,333/mo
Price history
| Date | Event | Price |
|---|---|---|
| 9/21/2026 | Contingent | $134,900$130/sqft |
Source:  Greater Greenville AOR #1599916 Report a problem Greater Greenville AOR #1599916 Report a problem | ||
| 9/5/2026 | Price change | $134,900-12.9%$130/sqft |
Source: Greater Greenville AOR #1599916 Report a problem | ||
| 8/24/2026 | Price change | $154,900-1.3%$150/sqft |
Source: Greater Greenville AOR #1599916 Report a problem | ||
| 8/5/2026 | Listed for sale | $157,000-1.8%$152/sqft |
Source: Greater Greenville AOR #1599916 Report a problem | ||
| 4/17/2026 | Listing removed | $159,900$155/sqft |
Source:  WUMLS #20297789 Report a problem WUMLS #20297789 Report a problem | ||
| 3/6/2026 | Pending sale | $159,900$155/sqft |
Source: WUMLS #20297789 Report a problem | ||
| 3/6/2026 | Contingent | $159,900$155/sqft |
Source: Greater Greenville AOR #1582867 Report a problem | ||
| 2/25/2026 | Listed for sale | $159,900+12.6%$155/sqft |
Source: Greater Greenville AOR #1582867 Report a problem | ||
| 6/24/2024 | Sold | $142,000-5.3%$137/sqft |
Source: WUMLS #20274039 Report a problem | ||
| 6/23/2024 | Pending sale | $149,900$145/sqft |
Source: WUMLS #20274039 Report a problem | ||
| 5/18/2024 | Contingent | $149,900$145/sqft |
Source: Greater Greenville AOR #1524821 Report a problem | ||
| 4/24/2024 | Listed for sale | $149,900+87.4%$145/sqft |
Source: Greater Greenville AOR #1524821 Report a problem | ||
| 7/19/2019 | Sold | $80,000-2.4%$77/sqft |
Source: WUMLS #20217456 Report a problem | ||
| 6/19/2019 | Pending sale | $82,000$79/sqft |
Source: CHARLES H. KNIGHT, LLC #20217456 Report a problem | ||
| 5/30/2019 | Listed for sale | $82,000+78.6%$79/sqft |
Source: Charles H. Knight, LLC #1393490 Report a problem | ||
| 1/6/2014 | Sold | $45,900+35%$44/sqft |
Source: Public Record Report a problem | ||
| 3/4/2011 | Sold | $34,000+126.7%$33/sqft |
Source: Public Record Report a problem | ||
| 5/4/2010 | Sold | $15,000+500%$15/sqft |
Source: Public Record Report a problem | ||
| 3/31/2010 | Sold | $2,500-97.6%$2/sqft |
Source: Public Record Report a problem | ||
| 8/8/2002 | Sold | $103,900$100/sqft |
Source: Public Record Report a problem | ||
Public tax history
| Year | Property taxes | Tax assessment |
|---|---|---|
| 2025 | $2,029 +66.8% | $3,360 |
| 2024 | $1,217 +5.5% | $3,360 |
| 2023 | $1,153 +2.3% | $3,360 |
| 2022 | $1,126 +8.2% | $3,360 +15.5% |
| 2021 | $1,041 +121.7% | $2,910 |
| 2020 | $470 +56.5% | $2,910 +74.3% |
| 2019 | $300 | $1,670 -33.2% |
| 2018 | $300 -65.2% | $2,500 |
| 2017 | $862 | $2,500 -8.8% |
| 2016 | -- | $2,740 |
| 2015 | -- | $2,740 +34.3% |
| 2014 | -- | $2,040 |
| 2013 | -- | $2,040 -1% |
| 2012 | -- | $2,060 -23.7% |
| 2011 | -- | $2,700 |
| 2010 | -- | $2,700 |
| 2009 | -- | $2,700 |
| 2008 | -- | $2,700 |
| 2007 | -- | $2,700 +72% |
| 2006 | -- | $1,570 |
| 2005 | -- | $1,570 -2.5% |
| 2004 | -- | $1,610 |
| 2003 | -- | $1,610 +23.8% |
| 2002 | -- | $1,300 +1.6% |
| 2001 | -- | $1,280 |
| 2000 | -- | $1,280 |
Find assessor info on the county website
Monthly payment
Est. payment
Payment breakdown
Explore the cost of this home by adjusting the details. Changes won't be saved.Climate risks
Neighborhood: 29669
Nearby schools
Schools provided by the listing agent
- Elementary: West Pelzer
- Middle: Palmetto
- High: Palmetto
Source: Greater Greenville AOR. This data may not be complete. We recommend contacting the local school district to confirm school assignments for this home.
Similar homes
- $89,0002 bd1 ba966 sqft4 Adger St, Pelzer, SC 29669For Sale
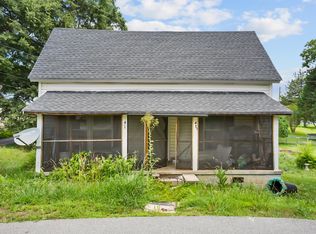 MLS ID #1596063, Stephanie Wilson, EXP Realty LLC. Greater Greenville AOR
 - $180,0002 bd1 ba1.1k sqft7 McCaughrin St, Pelzer, SC 29669For Sale
 MLS ID #20304503, Zarah Price, Founders Real Estate LLC. WUMLS
 - $199,9002 bd2 ba832 sqft1016 Orr St, Pelzer, SC 29669For Sale
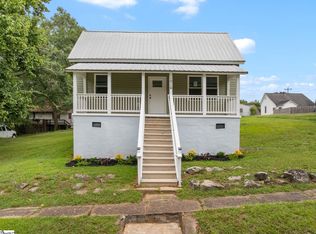 MLS ID #1600322, Kris Fox, Fox Homes, LLC. Greater Greenville AOR
 - $170,0002 bd1 ba1.1k sqft108 Childress Cir, Greenville, SC 29617For Sale
 MLS ID #1607371, Jill Chapman, BHHS C Dan Joyner - Midtown. Greater Greenville AOR
