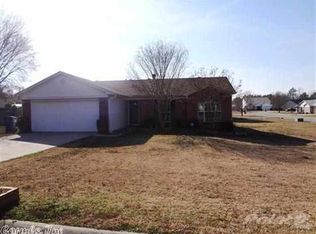
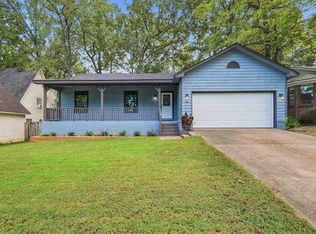
Beautifully updated one-level 3BR/2BA home with a 2-car garage and a private, fully fenced level backyard with a double gate! This move-in-ready split floorplan home features vaulted ceilings in the living area and primary bedroom, an open, light-filled interior with luxury vinyl flooring throughout the main living areas and bedrooms. The updated kitchen offers quartz countertops, stainless appliances, gas range, refrigerator, tile backsplash and generous workspace. Both bathrooms feature quartz countertops and updated fixtures and new tile floors. Additional improvements include a new roof, 6" gutters with screens in 2024, new hot water heater in 2023, new windows in 2021, updated lighting throughout, new 2" blinds, fresh interior paint and gas logs in the fireplace all in 2024. HVAC is 2015. Enjoy outdoor living on the large deck with a motorized retractable awning for extra shade on sunny days. Spacious storage building with electricity provides additional storage or workshop space. Great Neighborhood with walking trails. Don't miss this home! Some pictures virtually staged. AGENTS SEE REMARKS for LIST OF RECENT UPDATES and UPGRADES.
Active
$250,000
6 Meadow Ridge Loop, Maumelle, AR 72113
3beds
1,418sqft
Single Family Residence
Built in 1997
0.25 Acres Lot
$244,800 Zestimate®
$176/sqft
$-- HOA
What's special
Updated kitchenNew windowsMove-in-ready split floorplanGenerous workspaceOpen light-filled interiorQuartz countertopsNew roof
- 9 hours
- 103
- 21
Zillow last checked:
Listing updated:
Listed by:
Kenny Van Patten 501-951-1755,
Berkshire Hathaway HomeServices Arkansas Realty 501-255-2000
Source: CARMLS,MLS#: 26038597
Facts & features
Interior
Bedrooms & bathrooms
- Bedrooms: 3
- Bathrooms: 2
- Full bathrooms: 2
Rooms
- Room types: Great Room
Dining room
- Features: Eat-in Kitchen
Heating
- Natural Gas
Cooling
- Electric
Appliances
- Included: Microwave, Gas Range, Electric Range, Dishwasher, Disposal, Refrigerator, Plumbed For Ice Maker, Gas Water Heater
- Laundry: Washer Hookup, Electric Dryer Hookup
Features
- Walk-In Closet(s), Ceiling Fan(s), Walk-in Shower, Kit Counter-Quartz, Pantry, Sheet Rock, Primary Bedroom/Main Lv, 3 Bedrooms Same Level
- Flooring: Tile, Luxury Vinyl
- Doors: Insulated Doors
- Windows: Window Treatments, Insulated Windows
- Has fireplace: Yes
- Fireplace features: Gas Starter, Gas Logs Present, Gas Log
Interior area
- Total structure area: 1,418
- Total interior livable area: 1,418 sqft
Property
Parking
- Total spaces: 2
- Parking features: Garage, Two Car, Garage Door Opener
- Has garage: Yes
Features
- Levels: One
- Stories: 1
- Patio & porch: Deck
- Exterior features: Storage, Rain Gutters
- Fencing: Full,Wood
Lot
- Size: 0.25 Acres
- Dimensions: 99 x 162 x 67 x 158
- Features: Level, Subdivided
Details
- Parcel number: 42M0011106200
Construction
Type & style
- Home type: SingleFamily
- Architectural style: Traditional
- Property subtype: Single Family Residence
Materials
- Brick, Metal/Vinyl Siding
- Foundation: Slab
- Roof: Shingle
Condition
- New construction: No
- Year built: 1997
Utilities & green energy
- Electric: Elec-Municipal (+Entergy)
- Gas: Gas-Natural
- Sewer: Public Sewer
- Water: Public
- Utilities for property: Natural Gas Connected, Underground Utilities
Green energy
- Energy efficient items: Doors
Community & HOA
Community
- Features: Pool, Tennis Court(s), Playground, Clubhouse, Voluntary Fee, Golf, Fitness/Bike Trail
- Security: Smoke Detector(s)
- Subdivision: MEADOW RIDGE ADDN
HOA
- Has HOA: No
Location
- Region: Maumelle
Financial & listing details
- Price per square foot: $176/sqft
- Tax assessed value: $178,490
- Annual tax amount: $2,210
- Date on market: 9/22/2026
- Listing terms: VA Loan,FHA,Conventional,Cash
- Road surface type: Paved
Estimated market value
$244,800
$233,000 - $257,000
$1,607/mo
Price history
| Date | Event | Price |
|---|---|---|
| 9/22/2026 | Listed for sale | $250,000+78.6%$176/sqft |
Source:  CARMLS #26038597 Report a problem CARMLS #26038597 Report a problem | ||
| 10/14/2024 | Listing removed | $1,850$1/sqft |
Source: Zillow Rentals Report a problem | ||
| 7/25/2024 | Listing removed | -- |
Source: Zillow Rentals Report a problem | ||
| 6/28/2024 | Listed for rent | $1,850$1/sqft |
Source: Zillow Rentals Report a problem | ||
| 6/3/2015 | Sold | $140,000-3.1%$99/sqft |
Source: Public Record Report a problem | ||
| 5/20/2015 | Pending sale | $144,500$102/sqft |
Source: Deaton Group Realty #15011871 Report a problem | ||
| 5/20/2015 | Listed for sale | $144,500+514.9%$102/sqft |
Source: Deaton Group Realty #15011871 Report a problem | ||
| 10/11/2005 | Sold | $23,500-76.5%$17/sqft |
Source: Public Record Report a problem | ||
| 8/28/1997 | Sold | $100,000+488.2%$71/sqft |
Source: Public Record Report a problem | ||
| 5/5/1997 | Sold | $17,000$12/sqft |
Source: Public Record Report a problem | ||
Public tax history
| Year | Property taxes | Tax assessment |
|---|---|---|
| 2025 | $2,010 +92.3% | $35,698 +30.1% |
| 2024 | $1,045 -6.7% | $27,440 |
| 2023 | $1,120 -4.3% | $27,440 |
| 2022 | $1,170 -13.4% | $27,440 |
| 2021 | $1,351 | $27,440 |
| 2020 | $1,351 | $27,440 |
| 2019 | $1,351 -1.8% | $27,440 |
| 2018 | $1,376 | $27,440 |
| 2017 | $1,376 | $27,440 -3.3% |
| 2016 | $1,376 -22.9% | $28,380 |
| 2015 | $1,785 | $28,380 |
| 2014 | $1,785 +0% | $28,380 +0% |
| 2013 | $1,785 | $28,376 0% |
| 2012 | -- | $28,380 +4.2% |
| 2011 | -- | $27,226 |
| 2010 | -- | $27,226 |
| 2009 | -- | $27,226 -3% |
| 2008 | -- | $28,076 |
| 2007 | -- | $28,076 +28.1% |
| 2005 | -- | $21,910 |
| 2004 | -- | $21,910 +26.7% |
| 2003 | -- | $17,290 |
| 2002 | -- | $17,290 |
| 2001 | -- | $17,290 |
Find assessor info on the county website
Monthly payment
Est. payment
Payment breakdown
Explore the cost of this home by adjusting the details. Changes won't be saved.Climate risks
Neighborhood: 72113
Similar homes
- $220,0003 bd2 ba1.5k sqft24315 Highway 365 N, Maumelle, AR 72113For Sale
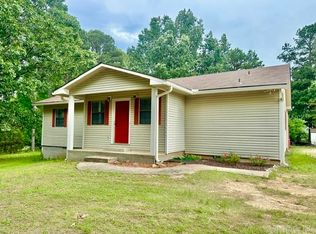
 MLS ID #26038413, Kim Burks, Crye-Leike REALTORS Maumelle. CARMLS
 - $230,0003 bd2 ba1.5k sqft29 High Timber Dr, Maumelle, AR 72113For Sale
 MLS ID #26038552, Shannon Foster, IRealty Arkansas - Sherwood. CARMLS
 - $255,0003 bd2 ba1.3k sqft43 Meadow Ridge Loop, Maumelle, AR 72113For Sale
 MLS ID #26035322, Barbara A Roberts, LPT Realty. CARMLS
 - $239,9003 bd2 ba1.5k sqft38 Emerald Dr, Maumelle, AR 72113For Sale
 MLS ID #26037065, Ramsy M Shuffield, Rackley Realty. CARMLS
 - $229,9003 bd2 ba1.3k sqft123 Rolling Oaks Dr, Maumelle, AR 72113For SaleMLS ID #26034152, Becky Tanner, Tanner Realty. CARMLS
- $232,0003 bd2 ba1.3k sqft4 Oak Forest Cv, Maumelle, AR 72113For SaleMLS ID #26032494, Kasie L Petit, IRealty Arkansas - LR. CARMLS
- $294,9003 bd2 ba1.7k sqft162 Ridgeland Dr, Maumelle, AR 72113For SaleMLS ID #26037924, Jacob Campbell, Keller Williams Realty. CARMLS
- $275,0003 bd2 ba1.7k sqft116 Pleasantwood Dr, Maumelle, AR 72113For SaleMLS ID #26022128, Luke Dorey, LPT Realty Conway. CARMLS
- $200,5603 bd2 ba1.4k sqft24 Meadow Ridge Loop, Maumelle, AR 72113For SaleMLS ID #26030984, Mark R Williams, Keller Williams Realty Central. CARMLS
- $230,0003 bd2 ba1.4k sqft7 High Timber Dr, Maumelle, AR 72113For SaleMLS ID #26032799, Elise Petro, LPT Realty NLR. CARMLS
- $259,9003 bd2 ba1.5k sqft5 Suwannee Cv, Maumelle, AR 72113For SaleMLS ID #26036363, Pamela Cable, CBRPM Maumelle. CARMLS
- $219,9003 bd2 ba1.4k sqft8 Mesa Verde Cv, Maumelle, AR 72113For SaleMLS ID #26016648, Ray Ellen, Real Broker. CARMLS
- $269,9004 bd3 ba1.8k sqft97 Emerald Dr, Maumelle, AR 72113For SaleMLS ID #26032367, Dana Kellerman, CBRPM Maumelle. CARMLS
- $328,0003 bd2 ba2.1k sqft131 Deauville Dr, Maumelle, AR 72113For SaleMLS ID #26038630, Vicki L Biggs, Crye-Leike REALTORS Maumelle. CARMLS
- $190,0002 bd2 ba1.1k sqft5 Smoking Oaks Dr, Maumelle, AR 72113For SaleMLS ID #26037621, April M Findlay, Charlotte John Company (Little Rock). CARMLS
- $300,0003 bd2 ba1.8k sqft2 Harmony Cv, Maumelle, AR 72113For SaleMLS ID #26029784, Melinda Purvis, CBRPM Group. CARMLS
- $299,9003 bd2 ba1.6k sqft210 Chantilly Cir, Maumelle, AR 72113For SaleMLS ID #26037237, Dana Kellerman, CBRPM Maumelle. CARMLS
- $305,0003 bd2 ba1.8k sqft167 Diamond Pointe Dr, Maumelle, AR 72113For SaleMLS ID #26028728, Randy Sumbles, The Sumbles Team Keller Williams Realty. CARMLS
- $299,9004 bd2 ba1.7k sqft211 Chantilly Cir, Maumelle, AR 72113For SaleMLS ID #26037070, Dana Kellerman, CBRPM Maumelle. CARMLS
- $255,5003 bd2 ba1.5k sqft240 Stone Canyon Dr, Maumelle, AR 72113New ConstructionCARMLS
