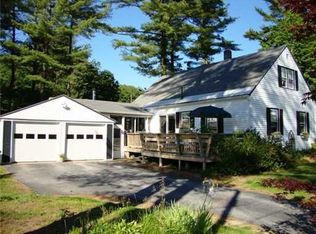
Welcome home to this well-maintained 4-bedroom Cape nestled in a desirable neighborhood just minutes from downtown Brunswick. Thoughtfully updated, this home features a refreshed kitchen, fresh paint throughout, and a warm, inviting feel from the moment you step inside. The finished space in the basement offers flexibility for a family room, home office, playroom, or workout area, while the heated detached garage is the perfect spot for hobbies, projects, or extra storage. Enjoy the convenience of being close to Brunswick's vibrant downtown, where you'll find local restaurants, seasonal farmers markets, food trucks, shops, and community events. Offering comfort, versatility, and an ideal location, this home is ready for its next chapter.
Open House- Sunday, July 12th from 1:00-3:00
Active
$489,000
6 Merrymeeting Road, Brunswick, ME 04011
4beds
1,440sqft
Single Family Residence
Built in 1950
10,018 Square Feet Lot
$478,400 Zestimate®
$340/sqft
$-- HOA
What's special
Warm inviting feelFresh paint throughoutRefreshed kitchenHeated detached garage
- 50 days
- 756
- 25
Likely to sell faster than
Zillow last checked:
Listing updated:
Listed by:
Coldwell Banker Realty
Source: Maine Listings,MLS#: 1671250
Facts & features
Interior
Bedrooms & bathrooms
- Bedrooms: 4
- Bathrooms: 1
- Full bathrooms: 1
Bedroom 1
- Features: Closet
- Level: First
Bedroom 2
- Features: Closet
- Level: Second
Bedroom 3
- Features: Closet
- Level: Second
Bedroom 4
- Level: Basement
Den
- Features: Closet
- Level: First
Kitchen
- Features: Eat-in Kitchen
- Level: First
Living room
- Level: First
Heating
- Baseboard, Forced Air
Cooling
- None
Appliances
- Included: Dishwasher, Dryer, Gas Range, Refrigerator, Washer
Features
- 1st Floor Bedroom, Storage
- Flooring: Laminate, Wood
- Basement: Interior Entry,Finished,Full,Partial
- Has fireplace: No
Interior area
- Total structure area: 1,440
- Total interior livable area: 1,440 sqft
- Finished area above ground: 1,080
- Finished area below ground: 360
Property
Parking
- Total spaces: 1
- Parking features: Paved, 1 - 4 Spaces, Detached, Heated Garage
- Garage spaces: 1
Features
- Patio & porch: Porch
- Has private pool: Yes
Lot
- Size: 10,018 Square Feet
- Features: Near Golf Course, Near Public Beach, Near Shopping, Near Turnpike/Interstate, Near Town, Neighborhood, Near Railroad, Corner Lot, Level, Open Lot
Details
- Additional structures: Shed(s)
- Parcel number: BRUNMU37L072
- Zoning: Residential
- Other equipment: Cable, Internet Access Available
Construction
Type & style
- Home type: SingleFamily
- Architectural style: Cape Cod
- Property subtype: Single Family Residence
Materials
- Wood Frame, Vinyl Siding
- Foundation: Poured Concrete
- Roof: Shingle
Condition
- Year built: 1950
Utilities & green energy
- Electric: Circuit Breakers
- Sewer: Public Sewer
- Water: Public
Community & HOA
Location
- Region: Brunswick
Financial & listing details
- Price per square foot: $340/sqft
- Tax assessed value: $168,100
- Annual tax amount: $4,560
- Date on market: 7/10/2026
- Road surface type: Paved
Estimated market value
$478,400
$454,000 - $502,000
$2,855/mo
Price history
| Date | Event | Price |
|---|---|---|
| 7/10/2026 | Listed for sale | $489,000$340/sqft |
Source: | ||
Public tax history
| Year | Property taxes | Tax assessment |
|---|---|---|
| 2024 | $4,009 +2.4% | $168,100 |
| 2023 | $3,915 +10.1% | $168,100 +2.5% |
| 2022 | $3,557 +6.5% | $164,000 |
| 2020 | $3,341 +0% | $164,000 +2.5% |
| 2019 | $3,341 +10.4% | $160,000 |
| 2018 | $3,027 +3% | $160,000 |
| 2017 | $2,939 -3% | $160,000 +55% |
| 2016 | $3,029 +3.5% | $103,200 |
| 2015 | $2,927 +4.6% | $103,200 +1.1% |
| 2014 | $2,798 +3.2% | $102,100 |
| 2013 | $2,710 +6.6% | $102,100 |
| 2012 | $2,542 +5.1% | $102,100 |
| 2011 | $2,418 +5.1% | $102,100 |
| 2009 | $2,301 +1.1% | $102,100 +1.1% |
| 2008 | $2,277 +3.6% | $101,000 |
| 2006 | $2,197 | $101,000 |
Find assessor info on the county website
Monthly payment
Est. payment