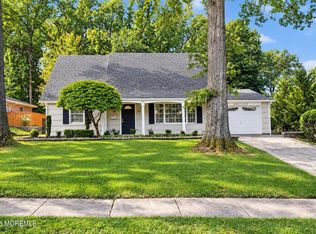
COMING SOON: this listing cannot be shown until Friday, September 25. Looking for a lot of space with an easy commute and the shore close by? Here you get 2,496 square feet of living space on two floors: five true bedrooms (2 down, 3 up) and three full baths (1 down, 2 up). Living room, dining room, kitchen with granite counters and a first- floor laundry room. The second level, added in 2007, holds a family room with a wet bar. The primary suite is on that level, with a large closet, full bath and sitting room. One-car attached garage with interior access, two-zone central air, newer furnace, luxury vinyl plank flooring on the main level. Just over a quarter acre, with the entire yard enclosed by new PVC fencing, a nice lawn area and a beautiful 16 by 32 vinyl inground pool with a safety cover. Encapsulated crawl space, under-house plumbing replaced, transferable service plan. One-year home warranty included, covering major systems and appliances. As for the prime location: the Matawan/Aberdeen train station is under two miles away with NJ Transit service to New York Penn Station, the ocean beaches at Sandy Hook and Sea Bright are under a half hour, Raritan Bay beaches are closer still, and Monmouth County's park system offers 43 parks and 148 miles of trails.
For sale
$729,900
6 Middlesex Rd, Matawan, NJ 07747
5beds
--sqft
Single Family Residence
Built in 1958
0.29 Acres Lot
$740,500 Zestimate®
$--/sqft
$-- HOA
What's special
Two-zone central airDining roomKitchen with granite countersFive true bedroomsFirst-floor laundry roomNice lawn area
- 21 days
- 1,632
- 104
Zillow last checked:
Listing updated:
Listed by:
KERRY ASCIONE 732-216-7643,
EXIT REALTY EAST COAST SHIRVAN
Source: All Jersey MLS,MLS#: 2705088R
Facts & features
Interior
Bedrooms & bathrooms
- Bedrooms: 5
- Bathrooms: 3
- Full bathrooms: 3
Primary bedroom
- Features: Sitting Area, Two Sinks, Full Bath, Walk-In Closet(s)
Bathroom
- Features: Stall Shower
Dining room
- Features: Living Dining Combo, Formal Dining Room
Kitchen
- Features: Granite/Corian Countertops, Separate Dining Area
Basement
- Area: 0
Heating
- Forced Air
Cooling
- Central Air
Appliances
- Included: Dishwasher, Dryer, Gas Range/Oven, Microwave, Refrigerator, Washer, Gas Water Heater
Features
- Blinds, Security System, Wet Bar, 2 Bedrooms, Kitchen, Laundry Room, Living Room, Bath Full, Storage, Dining Room, Utility Room, 3 Bedrooms, Bath Main, Family Room, None
- Flooring: Wood, Laminate, Vinyl-Linoleum
- Windows: Blinds
- Basement: Crawl Space, Crawl Only, None
- Has fireplace: No
Interior area
- Total structure area: 0
Video & virtual tour
Property
Parking
- Total spaces: 1
- Parking features: 2 Car Width, 2 Cars Deep, Asphalt, Garage, Attached, Driveway, Hard Surface, Lighted
- Attached garage spaces: 1
- Has uncovered spaces: Yes
Features
- Levels: Ground Floor, Top Floor
- Stories: 2
- Exterior features: Door(s)-Storm/Screen, Fencing/Wall
- Has private pool: Yes
- Pool features: Private
- Fencing: Fencing/Wall
Lot
- Size: 0.29 Acres
- Dimensions: 127.00 x 98.00
- Features: Near Train, Interior Lot, Level, Near Public Transit
Details
- Parcel number: 3100105000000011
Construction
Type & style
- Home type: SingleFamily
- Architectural style: Colonial
- Property subtype: Single Family Residence
Materials
- Roof: Asphalt
Condition
- Year built: 1958
Utilities & green energy
- Gas: Natural Gas
- Sewer: Public Sewer
- Water: Public
- Utilities for property: Electricity Connected, Natural Gas Connected
Community & HOA
Community
- Security: Security System
Location
- Region: Matawan
Financial & listing details
- Tax assessed value: $577,300
- Annual tax amount: $12,048
- Date on market: 9/25/2026
- Ownership: Fee Simple
- Electric utility on property: Yes
Estimated market value
$740,500
$703,000 - $778,000
$4,878/mo
Price history
| Date | Event | Price |
|---|---|---|
| 10/6/2026 | Price change | $729,8990% |
Source:  MoreMLS #22629587 Report a problem MoreMLS #22629587 Report a problem | ||
| 9/25/2026 | Listed for sale | $729,900+139.4% |
Source: MoreMLS #22629587 Report a problem | ||
| 5/4/2005 | Sold | $304,900 |
Source: Public Record Report a problem | ||
Public tax history
| Year | Property taxes | Tax assessment |
|---|---|---|
| 2025 | $12,602 +7.2% | $577,300 +7.2% |
| 2024 | $11,755 +2.7% | $538,500 +2.3% |
| 2023 | $11,442 +4.5% | $526,300 +20% |
| 2022 | $10,945 +3.8% | $438,500 +13% |
| 2021 | $10,539 +5.1% | $387,900 +3.2% |
| 2020 | $10,027 +0.3% | $375,700 +2.3% |
| 2019 | $9,993 | $367,300 +2% |
| 2018 | $9,993 +6.8% | $360,100 +3.8% |
| 2017 | $9,359 +0.7% | $346,800 +2.1% |
| 2016 | $9,296 0% | $339,600 -0.1% |
| 2015 | $9,298 +28.7% | $339,900 +36.2% |
| 2014 | $7,226 +1.1% | $249,500 -13.8% |
| 2013 | $7,145 +1.7% | $289,500 |
| 2012 | $7,026 +1.1% | $289,500 |
| 2011 | $6,951 +2.7% | $289,500 |
| 2010 | $6,771 +1.7% | $289,500 |
| 2009 | $6,661 | $289,500 |
| 2008 | -- | $289,500 +148.9% |
| 2007 | -- | $116,300 +4.1% |
| 2006 | -- | $111,700 |
| 2003 | -- | $111,700 |
| 2002 | -- | $111,700 |
| 2001 | -- | $111,700 |
Find assessor info on the county website
Monthly payment
Est. payment
Payment breakdown
Explore the cost of this home by adjusting the details. Changes won't be saved.Climate risks
Neighborhood: Morristown

Similar homes
- $719,0004 bd3 ba1.7k sqft12 Ned Drive, Matawan, NJ 07747For Sale

 MLS ID #22630538, Alexandra Baio, Real Broker, LLC- Red Bank. MoreMLS
 - $724,9004 bd2 ba1.4k sqft95 Warren Drive, Aberdeen, NJ 07747For Sale
 MLS ID #22632322, Mikaela Arpino, NJ Real Estate Boutique. MoreMLS
 - $749,9993 bd3 ba1.8k sqft4 Cypress Court, Aberdeen, NJ 07747For Sale
 MLS ID #22632189, Ron Ison, Serhant New Jersey LLC. MoreMLS
 - $--4 bd3 ba3.1k sqft29 Crescent Pl, Matawan, NJ 07747Auction
 Auction.com 2
 - $769,9004 bd3 ba2.2k sqft2 Lakeland Drive, Matawan, NJ 07747For SaleMLS ID #22623391, Donna Bruno, EXP Realty. MoreMLS
- $659,9004 bd2 ba1.7k sqft20 Weldon Road, Matawan, NJ 07747For SaleMLS ID #22629796, Zechao Weng, Legacy Landmark 2 LLC. MoreMLS
- $899,9004 bd4 ba3.1k sqft27 Fierro Avenue, Matawan, NJ 07747For SaleMLS ID #22632614, Danielle Arena, C21/ Action Plus Realty. MoreMLS
- $899,9994 bd3 ba2.5k sqft235 Lambertson Rd, Matawan, NJ 07747For Sale
 MLS ID #2706360R, DAWN EUGENIO. All Jersey MLS
 - $800,0005 bd3 ba2.1k sqft23 Merritt Ter, Matawan, NJ 07747For SaleMLS ID #2705516R, LORI BOCCHIERI BENNETT. All Jersey MLS
- $714,5003 bd3 ba2.3k sqft8 Avalon Lane, Aberdeen, NJ 07747For SaleMLS ID #22630756, Judith Serhus, Diane Turton, Realtors-Wall. MoreMLS
- $749,9004 bd2 ba-- sqft28 Fayette Lane, Matawan, NJ 07747For SaleMLS ID #22629086, Melissa Federico, Berkshire Hathaway HomeServices Fox & Roach - Holmdel. MoreMLS
- $949,0004 bd4 ba2.3k sqft21 Samantha Cir, Matawan, NJ 07747For SaleMLS ID #2770640M, RAFFAELE MARINO. All Jersey MLS
- $799,9994 bd3 ba2.2k sqft1 Cherry Creek Dr, Matawan, NJ 07747For SaleMLS ID #2703784R, REYNALDO CASTANEDA. All Jersey MLS
- $700,0003 bd2 ba1.4k sqft8 Johnson Avenue, Matawan, NJ 07747For SaleMLS ID #22619632, Donna Bruno, EXP Realty. MoreMLS
- $849,0005 bd4 ba3k sqft7 Porsche Dr, Matawan, NJ 07747For SaleMLS ID #2703015R, RONALD SIMONE. All Jersey MLS
- $650,0004 bd2 ba1.8k sqft14 Wyckoff Street, Matawan, NJ 07747For SaleMLS ID #22631030, Lori Bocchieri-Bennett, RE/MAX Central. MoreMLS
- $689,0003 bd3 ba2k sqft524 Lloyd Rd, Matawan, NJ 07747For SaleMLS ID #2702828R, AZHAR JAVED. All Jersey MLS
