Skip main navigation
Closed
  • Listed by: KW Coastal and Lakes & Mountains Realty • Jeffrey Levine
    Bought with: Carey Giampa, LLC/Rye
    $1,070,000

    6 Millstream Drive, Exeter, NH 03833

    4beds
    3,988sqft
    Single Family Residence
    Built in 1975
    1 Acres Lot
    $1,070,100 Zestimate®
    $268/sqft
    $5,051 Estimated rent

    Home value

    $1,070,100

    $1.02M - $1.12M

    $5,051/mo

    Zestimate® history
    Loading
    Loading...

    Owner options

    List your home for rent

    $5,051/mo

    Rent Zestimate®

    Find your next renter with Zillow Rental Manager. Plus, with online applications, you can quickly screen prospective tenants – for free.

    Learn more

    $5,051/mo

    Rent Zestimate®

    Refinance and save

    $5,754/mo

    Est. payment

    Refinancing to a lower rate could help reduce your monthly payments and save thousands over the life of the loan.

    See today's rates

    $5,754/mo

    Est. payment

    Explore your selling options

    Work with a Zillow partner agent

    Leverage their expertise and Zillow's premium Showcase listings to get your home seen by more buyers.

    Get started

    List with your own agent

    Get your home in front of millions of buyers by listing it on Zillow.

    Learn how to do it

    Sell it yourself

    Take full control of how buyers see your home on Zillow by listing For Sale by Owner (FSBO).

    List your home

    What's special

    Wood-burning fireplaceSpacious laundry roomSpacious walk-in closetSub-zero refrigeratorLuxurious primary suiteSerene retreat overlooking natureSoaring vaulted ceiling
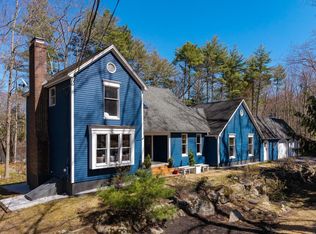
    This GORGEOUS, sprawling 4-bedroom plus home offers 3,988 square feet of thoughtfully designed living space on a private, wooded 1-acre lot in one of Exeter's most sought-after neighborhoods, just 1.5 miles from downtown. Blending luxury, comfort, and exceptional craftsmanship, this nicely updated home is designed for everyday living and effortless entertaining. At the heart of the home is a stunning, fully renovated chef's kitchen featuring an oversized center island, quartz countertops and backsplash, Sub-Zero refrigerator, 36-inch six-burner Wolf gas range, custom pantry storage, and an abundance of natural light. The adjoining dining room showcases a wood-burning fireplace and built-in bar/coffee station, while the spacious living room provides an inviting space to relax. The expansive family room is truly impressive with a soaring vaulted ceiling, walls of windows, custom built-ins, and plenty of room for gatherings. The luxurious primary suite features a beautifully renovated spa-inspired bath with soaking tub, a spectacular walk-in tiled shower, radiant heated floors, detailed millwork, and a spacious walk-in closet. Two additional bedrooms and a full bath complete the main level. The finished lower level offers outstanding flexibility with a fourth bedroom, a full bath, a spacious laundry room, and additional spaces perfect for a home office, gym, media room, or playroom. An oversized mudroom with tile flooring and extensive built-in cabinetry keeps everyday life organized. The peaceful three-season screened sunroom offers a serene retreat overlooking nature. Outside, you will find a fenced backyard, professionally landscaped grounds with Japanese maples, hydrangeas, and perennials. The detached two-car garage with a walkup second story offers exceptional storage, workshop space, and potential for a future accessory dwelling unit. Set up a private tour today, or visit one of the OPEN HOUSES, Friday 7/17, 4:00 to 6:00 and Saturday, 7/18, 10:00 to 12:00.

    Zillow last checked:

    Listing updated:

    Listed by:

    Jeffrey Levine,

    KW Coastal and Lakes & Mountains Realty 603-610-8500

    Bought with:

    Hillary Barrett

    Carey Giampa, LLC/Rye

    Source: PrimeMLS,MLS#: 5100024MLS Logo

    Facts & features

    Interior

    Bedrooms & bathrooms
    • Bedrooms: 4
    • Bathrooms: 3
    • Full bathrooms: 3
    Heating
    • Propane, Baseboard, Electric, Hot Air, Zoned
    Cooling
    • Central Air
    Appliances
    • Included: Dishwasher, Dryer, Range Hood, Microwave, Gas Range, Refrigerator, Washer
    Features
    • Primary BR w/ BA
    • Flooring: Carpet, Hardwood, Tile
    • Basement: Daylight,Finished,Walkout,Interior Entry
    • Number of fireplaces: 2
    • Fireplace features: 2 Fireplaces
    Interior area
    • Total structure area: 4,388
    • Total interior livable area: 3,988 sqft
    • Finished area above ground: 2,780
    • Finished area below ground: 1,208

    Property

    Parking
    • Total spaces: 4
    • Parking features: Paved, Auto Open, Direct Entry, Attached, Detached
    • Garage spaces: 4
    Features
    • Levels: One
    • Stories: 1
    • Patio & porch: Enclosed Porch, Screened Porch
    • Exterior features: Garden
    • Fencing: Partial
    • Frontage length: Road frontage: 279
    Lot
    • Size: 1 Acres
    • Features: Landscaped, Level
    Details
    • Additional structures: Outbuilding
    • Parcel number: EXTRM062L071
    • Zoning description: R-1

    Construction

    Type & style
    • Home type: SingleFamily
    • Architectural style: Contemporary
    • Property subtype: Single Family Residence
    Materials
    • Wood Frame
    • Foundation: Concrete
    • Roof: Asphalt Shingle
    Condition
    • New construction: No
    • Year built: 1975

    Utilities & green energy

    • Electric: Circuit Breakers
    • Sewer: Septic Tank
    • Utilities for property: Cable, Propane

    Community & HOA

    Location
    • Region: Exeter

    Financial & listing details

    • Price per square foot: $268/sqft
    • Tax assessed value: $889,300
    • Annual tax amount: $16,683
    • Date on market: 7/15/2026

    Price history

    DateEventPrice
    8/24/2026Sold$1,070,000+1.9%$268/sqft
    Source: PrimeMLS #5100024 Report a problem
    7/15/2026Listed for sale$1,050,000+68%$263/sqft
    Source: PrimeMLS #5100024 Report a problem
    11/10/2021Sold$625,000$157/sqft
    Source: PrimeMLS #4883074 Report a problem
    9/25/2021Contingent$625,000$157/sqft
    Source: PrimeMLS #4883074 Report a problem
    9/17/2021Listed for sale$625,000$157/sqft
    Source: PrimeMLS #4883074 Report a problem

    Public tax history

    YearProperty taxesTax assessment
    2024$15,821 +2.3%$889,300 +54%
    2023$15,468 +8.2%$577,600
    2022$14,296 +3.3%$577,600 +2.2%
    2020$13,839 +5.2%$565,100
    2019$13,150 +4%$565,100 +22.9%
    2018$12,647 +2.7%$459,900
    2017$12,312 +10.3%$459,900 +8.1%
    2016$11,162 +2.7%$425,400
    2015$10,865 -6.5%$425,400 -4.6%
    2014$11,615 +3.1%$445,700
    2011$11,267 +2.7%$445,700
    2010$10,969 +15.2%$445,700 +4.8%
    2008$9,524 +1.2%$425,200 -9.3%
    2007$9,411 $468,900
    Find assessor info on the county website

    Neighborhood: 03833

    Nearby schools

    GreatSchools rating
    Schools provided by the listing agent
    • Middle: Cooperative Middle School
    • High: Exeter High School
    • District: Exeter

    Source: PrimeMLS. This data may not be complete. We recommend contacting the local school district to confirm school assignments for this home.

    Get a cash offer in 3 minutes
    Find out how much your home could sell for in as little as 3 minutes with a no-obligation cash offer.
    Estimated market value
    $1,070,100
    Get a cash offer in 3 minutes
    Find out how much your home could sell for in as little as 3 minutes with a no-obligation cash offer.
    Estimated market value
    $1,070,100