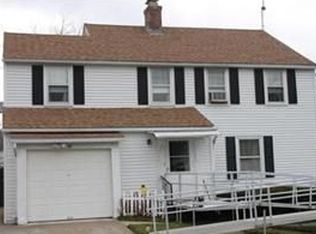

Enter into the timeless charm of this 1929 Colonial, where classic character meets comfortable living. This inviting home features 3 bedrooms and 1.5 baths, with beautiful hardwood floors throughout. The spacious living room is highlighted by a cozy fireplace and charming built-ins, creating a warm and welcoming space to gather. French doors open to a bright office, perfect for working from home, a reading room, or additional flex space. The light-filled kitchen offers plenty of natural light, while the formal dining room features a beautiful built-in cabinet that adds to the home's original character and charm. Outside, enjoy a fenced yard with space for gardening, pets, play, or outdoor entertaining. A 2-car detached garage provides convenient parking and additional storage. Conveniently located close to area amenities, schools, and highway access, making everyday errands and commuting a breeze. From the hardwood floors and fireplace to the French doors and original built-ins, this home is filled with the architectural details that make homes of this era so special. A wonderful opportunity to make this classic Colonial your own!
For sale
Price cut: $10K (9/10)
$305,000
6 Mortimer St, Springfield, MA 01109
3beds
1,645sqft
Single Family Residence
Built in 1929
6,077 Square Feet Lot
$307,400 Zestimate®
$185/sqft
$-- HOA
What's special
Cozy fireplaceCharming built-insLight-filled kitchenFormal dining roomBeautiful hardwood floors throughoutBeautiful built-in cabinet
- 17 days
- 2,488
- 192
Likely to sell faster than
Zillow last checked:
Listing updated:
Listed by:
Jennifer Tetreault 413-531-2817,
Berkshire Hathaway HomeServices Realty Professionals 413-596-6711
Source: MLS PIN,MLS#: 73568905
Facts & features
Interior
Bedrooms & bathrooms
- Bedrooms: 3
- Bathrooms: 2
- Full bathrooms: 1
- 1/2 bathrooms: 1
Primary bedroom
- Features: Closet, Flooring - Hardwood
- Level: Second
Bedroom 2
- Features: Closet, Flooring - Hardwood
- Level: Second
Bedroom 3
- Features: Closet, Flooring - Hardwood, Attic Access
- Level: Second
Primary bathroom
- Features: No
Bathroom 1
- Features: Bathroom - Half, Flooring - Stone/Ceramic Tile
- Level: First
Bathroom 2
- Features: Bathroom - Full, Bathroom - Tiled With Tub & Shower, Flooring - Stone/Ceramic Tile
- Level: Second
Dining room
- Features: Flooring - Hardwood
- Level: First
Kitchen
- Features: Flooring - Hardwood, Pantry
- Level: First
Living room
- Features: Flooring - Hardwood, French Doors, Exterior Access
- Level: First
Heating
- Hot Water, Oil
Cooling
- Window Unit(s)
Appliances
- Included: Water Heater, Tankless Water Heater, Range, Refrigerator
- Laundry: In Basement, Electric Dryer Hookup, Washer Hookup
Features
- Walk-up Attic
- Flooring: Wood, Tile
- Doors: French Doors
- Basement: Full,Interior Entry,Concrete,Unfinished
- Number of fireplaces: 1
- Fireplace features: Living Room
Interior area
- Total structure area: 1,645
- Total interior livable area: 1,645 sqft
- Finished area above ground: 1,645
Property
Parking
- Total spaces: 4
- Parking features: Detached, Paved Drive, Off Street, Paved
- Garage spaces: 2
- Uncovered spaces: 2
Accessibility
- Accessibility features: No
Features
- Patio & porch: Porch
- Exterior features: Porch, Rain Gutters, Fenced Yard
- Fencing: Fenced/Enclosed,Fenced
Lot
- Size: 6,077 Square Feet
- Features: Corner Lot, Cleared, Level
Details
- Parcel number: 2596582
- Zoning: R2
Construction
Type & style
- Home type: SingleFamily
- Architectural style: Colonial
- Property subtype: Single Family Residence
Materials
- Frame
- Foundation: Block, Brick/Mortar
- Roof: Shingle
Condition
- Year built: 1929
Utilities & green energy
- Electric: 100 Amp Service
- Sewer: Public Sewer
- Water: Public
- Utilities for property: for Electric Range, for Electric Dryer, Washer Hookup
Community & HOA
Community
- Features: Public Transportation, Shopping, Medical Facility, Laundromat, Highway Access, House of Worship, Public School, University
HOA
- Has HOA: No
Location
- Region: Springfield
Financial & listing details
- Price per square foot: $185/sqft
- Tax assessed value: $306,900
- Annual tax amount: $4,812
- Date on market: 8/27/2026
- Road surface type: Paved
Estimated market value
$307,400
$292,000 - $323,000
$2,328/mo
Price history
| Date | Event | Price |
|---|---|---|
| 9/10/2026 | Price change | $305,000-3.2%$185/sqft |
Source: MLS PIN #73568905 Report a problem | ||
| 8/27/2026 | Listed for sale | $315,000+21.2%$191/sqft |
Source: MLS PIN #73568905 Report a problem | ||
| 12/20/2024 | Sold | $260,000-6%$158/sqft |
Source: MLS PIN #73308684 Report a problem | ||
| 11/1/2024 | Listed for sale | $276,500$168/sqft |
Source: MLS PIN #73308684 Report a problem | ||
Public tax history
| Year | Property taxes | Tax assessment |
|---|---|---|
| 2025 | $4,812 +18.1% | $306,900 +21% |
| 2024 | $4,073 -0.3% | $253,600 +5.8% |
| 2023 | $4,087 +6.2% | $239,700 +17.3% |
| 2022 | $3,847 +1% | $204,400 +1.4% |
| 2021 | $3,810 -0.8% | $201,600 +8.5% |
| 2020 | $3,839 +3.7% | $185,800 -1.2% |
| 2019 | $3,702 +8.2% | $188,100 +8.2% |
| 2018 | $3,422 +9.6% | $173,900 +9.5% |
| 2017 | $3,122 +1.6% | $158,800 +1.6% |
| 2016 | $3,073 +1.1% | $156,300 +1.2% |
| 2015 | $3,039 +2% | $154,500 +2.3% |
| 2014 | $2,978 +4.4% | $151,100 +4.4% |
| 2013 | $2,852 -6.8% | $144,700 -6.2% |
| 2012 | $3,060 +15.3% | $154,300 +13.3% |
| 2011 | $2,655 +18.4% | $136,200 +18.4% |
| 2010 | $2,243 +2.5% | $115,000 -6% |
| 2009 | $2,188 -1.2% | $122,300 -11.4% |
| 2008 | $2,214 +9.5% | $138,100 +9.6% |
| 2007 | $2,021 +5.9% | $126,000 +12.2% |
| 2006 | $1,909 +11.6% | $112,300 +14.9% |
| 2005 | $1,711 -0.5% | $97,700 +7.8% |
| 2004 | $1,720 +3.1% | $90,600 +5.3% |
| 2003 | $1,669 +4.6% | $86,000 +7.1% |
| 2002 | $1,596 | $80,300 |
Find assessor info on the county website
Monthly payment
Est. payment
Payment breakdown
Explore the cost of this home by adjusting the details. Changes won't be saved.Climate risks
Neighborhood: Upper Hill
Similar homes
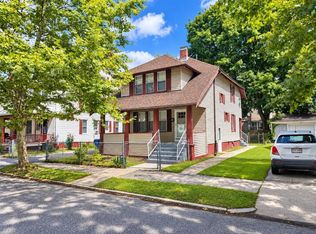
- $329,9003 bd2 ba1.5k sqft65 Rochelle St, Springfield, MA 01109For Sale
 MLS ID #73572996, Robert Perez, Simple Choice Realty. MLS PIN
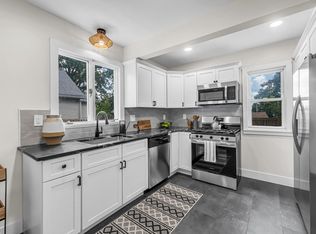
 - $299,9003 bd2 ba1k sqft19 Eldert St, Springfield, MA 01109For Sale
 MLS ID #73569952, Kempf-Vanderburgh Realty Consultants, Kempf-Vanderburgh Realty Consultants, Inc.. MLS PIN
 - $295,9006 bd2 ba2k sqft104 Alden St, Springfield, MA 01109For Sale
 MLS ID #73542816, Savanna Charow, NextHome Elite Realty. MLS PIN
 - $299,0004 bd1 ba1.8k sqft85 Montrose St, Springfield, MA 01109For Sale
 MLS ID #73554931, Jillian Graciale, Coldwell Banker Realty - Leominster. MLS PIN
