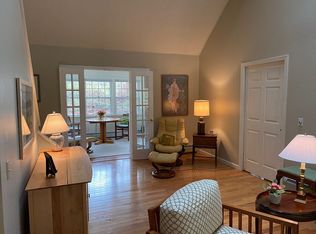
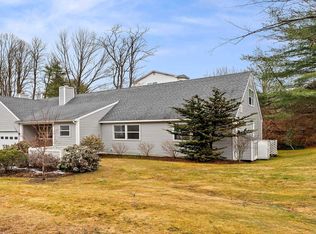
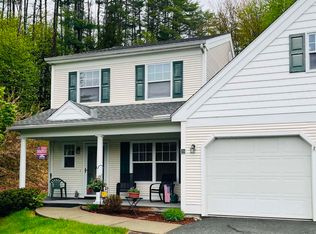
Tucked away in West Lebanon just minutes from downtown Hanover and Dartmouth College, this spacious and immaculately kept condominium offers a blend of elegance and everyday convenience. The impressive great room boasts soaring cathedral ceilings and connects seamlessly to a warm, welcoming kitchen and a bright sunroom just off the dining area. Designed for comfort and longevity, the main floor features a primary suite with a large bathroom and walk in closet, along with a secondary bedroom and additional bath. Upstairs, a substantial flexible area with its own bath works exceptionally well for guests, a home office, or a media room. The basement adds even more square footage, featuring a finished space ideal for hobbies or recreation alongside generous storage and workshop areas. Complete with an attached one-car garage that opens directly into the kitchen, this functional layout delivers easy Upper Valley living in a prime location.
Pending
Listed by: Coldwell Banker LIFESTYLES - Hanover • Heidi Ruth
$630,000
6 Oak Ridge Road #16, Lebanon, NH 03784
3beds
3,158sqft
Condominium
Built in 1977
-- sqft lot
$-- Zestimate®
$199/sqft
$-- HOA
What's special
Warm welcoming kitchenSoaring cathedral ceilingsImpressive great room
- 45 days
- 22
- 0
Zillow last checked:
Listing updated:
Listed by:
Heidi Ruth,
Coldwell Banker LIFESTYLES - Hanover Cell:603-667-1730
Source: PrimeMLS,MLS#: 5106695
Facts & features
Interior
Bedrooms & bathrooms
- Bedrooms: 3
- Bathrooms: 3
- Full bathrooms: 2
- 3/4 bathrooms: 1
Heating
- Electric, Hot Water, Mini Split
Cooling
- Mini Split
Appliances
- Included: Dishwasher, Dryer, Microwave, Gas Range, Refrigerator, Washer, Water Heater off Boiler
- Laundry: 1st Floor Laundry
Features
- Cathedral Ceiling(s), Lead/Stain Glass, Living/Dining, Primary BR w/ BA, Vaulted Ceiling(s), Walk-In Closet(s), Programmable Thermostat, Smart Thermostat
- Flooring: Carpet, Vinyl, Wood
- Basement: Climate Controlled,Concrete,Daylight,Full,Partially Finished,Interior Stairs,Storage Space,Walkout,Exterior Entry,Walk-Out Access
- Number of fireplaces: 1
- Fireplace features: 1 Fireplace
Interior area
- Total structure area: 3,928
- Total interior livable area: 3,158 sqft
- Finished area above ground: 2,388
- Finished area below ground: 770
Property
Parking
- Total spaces: 1
- Parking features: Paved
- Garage spaces: 1
Accessibility
- Accessibility features: 1st Floor Bedroom, 1st Floor Full Bathroom, 1st Floor Laundry
Features
- Levels: Two,Walkout Lower Level
- Stories: 2
- Exterior features: Deck
Lot
- Features: Condo Development, Landscaped
Details
- Parcel number: LBANM4B23L1618
- Zoning description: Residential
Construction
Type & style
- Home type: Condo
- Architectural style: Contemporary
- Property subtype: Condominium
Materials
- Wood Frame, Vinyl Siding
- Foundation: Concrete
- Roof: Shingle
Condition
- New construction: No
- Year built: 1977
Utilities & green energy
- Electric: Circuit Breakers
- Sewer: Public Sewer
- Utilities for property: Cable Available
Community & HOA
HOA
- Has HOA: Yes
- Amenities included: Master Insurance, Landscaping, Snow Removal, Trash Removal
- Services included: HOA Fee
- Additional fee info: Fee: $560
Location
- Region: West Lebanon
Financial & listing details
- Price per square foot: $199/sqft
- Tax assessed value: $586,900
- Annual tax amount: $12,636
- Date on market: 8/26/2026
Estimated market value
Not available
Estimated sales range
Not available
Not available
Price history
| Date | Event | Price |
|---|---|---|
| 8/31/2026 | Pending sale | $630,000$199/sqft |
Source:  PrimeMLS #5106695 Report a problem PrimeMLS #5106695 Report a problem | ||
| 8/26/2026 | Listed for sale | $630,000+223.1%$199/sqft |
Source: PrimeMLS #5106695 Report a problem | ||
| 9/21/2016 | Sold | $195,000$62/sqft |
Source: Public Record Report a problem | ||
Public tax history
| Year | Property taxes | Tax assessment |
|---|---|---|
| 2024 | $10,869 +8.2% | $413,600 |
| 2023 | $10,042 +5.4% | $413,600 |
| 2022 | $9,529 +26.1% | $413,600 +66.2% |
| 2021 | $7,559 | $248,900 |
| 2020 | $7,559 | $248,900 |
| 2019 | $7,559 +2.2% | $248,900 |
| 2018 | $7,397 +2.2% | $248,900 |
| 2017 | $7,238 +3.4% | $248,900 |
| 2016 | $7,002 +1.9% | $248,900 |
| 2015 | $6,872 -2.8% | $248,900 -7.5% |
| 2014 | $7,069 +4.7% | $269,100 +1.7% |
| 2013 | $6,752 +9.2% | $264,700 |
| 2010 | $6,181 -5.5% | $264,700 -9.2% |
| 2007 | $6,544 | $291,500 |
Find assessor info on the county website
Monthly payment
Est. payment
Payment breakdown
Explore the cost of this home by adjusting the details. Changes won't be saved.Climate risks
Neighborhood: 03784
Nearby schools
Schools provided by the listing agent
- Elementary: Mount Lebanon School
- Middle: Lebanon Middle School
- High: Lebanon High School
- District: Lebanon School District
Source: PrimeMLS. This data may not be complete. We recommend contacting the local school district to confirm school assignments for this home.

Similar homes
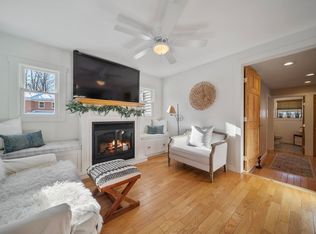
- $645,0005 bd3 ba3k sqft6 Orcutt Avenue, Lebanon, NH 03784Active
 MLS ID #5096270, Spenser Molloy. PrimeMLS
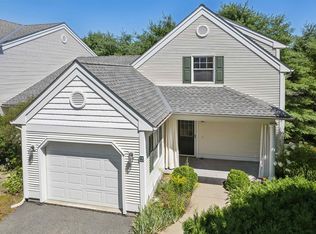
 - $629,0003 bd3 ba2.6k sqft18 Linden Drive, Lebanon, NH 03784Active
 MLS ID #5082504, Zoe Hathorn Washburn. PrimeMLS
 - $545,0003 bd3 ba1.8k sqft25 Linden Drive, Lebanon, NH 03784Active
 MLS ID #5094812, Jessica Neily. PrimeMLS
 - $599,0005 bd3 ba1.9k sqft143 North Main Street, Lebanon, NH 03784Active
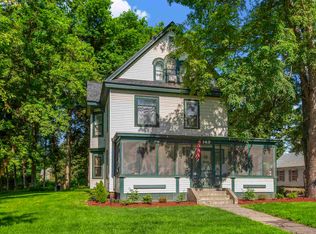 MLS ID #5097513, Joe Flanagan. PrimeMLS
