Skip main navigation
Sold for $1,133,849
  • $1,133,849

    6 Park Rd, Ambler, PA 19002

    4beds
    3,900sqft
    Single Family Residence
    Built in 2025
    2.16 Acres Lot
    $1,134,600 Zestimate®
    $291/sqft
    $5,912 Estimated rent

    Home value

    $1,134,600

    $1.07M - $1.20M

    $5,912/mo

    Zestimate® history
    Loading
    Loading...

    Owner options

    List your home for rent

    $5,912/mo

    Rent Zestimate®

    Find your next renter with Zillow Rental Manager. Plus, with online applications, you can quickly screen prospective tenants – for free.

    Learn more

    $5,912/mo

    Rent Zestimate®

    Refinance and save

    $7,240/mo

    Est. payment

    Refinancing to a lower rate could help reduce your monthly payments and save thousands over the life of the loan.

    See today's rates

    $7,240/mo

    Est. payment

    Explore your selling options

    Work with a Zillow partner agent

    Leverage their expertise and Zillow's premium Showcase listings to get your home seen by more buyers.

    Get started

    List with your own agent

    Get your home in front of millions of buyers by listing it on Zillow.

    Learn how to do it

    Sell it yourself

    Take full control of how buyers see your home on Zillow by listing For Sale by Owner (FSBO).

    List your home

    What's special

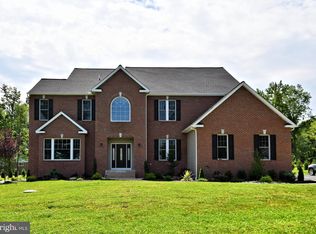
    Welcome to 6 Park Rd, a beautifully designed custom home by PVI Construction, a respected local builder known for exceptional craftsmanship and meticulous attention to detail. Set on a sprawling two acre lot, this impressive residence offers over 3,900 square feet of thoughtfully crafted living space, with 4 spacious bedrooms and 3 full bathrooms. Step inside to a light-filled, open-concept first floor featuring 9-foot ceilings, a generous 8-foot kitchen island, and seamless flow ideal for everyday living and entertaining. A first-floor office or in-law suite adds versatility for multigenerational living or remote work. The exterior is a true showstopper, showcasing 5-inch vertical siding paired with durable hardie board and sleek standing seam metal roof accents—a perfect blend of modern aesthetics and timeless durability. Outside, you'll find a detached two-car garage that includes additional conditioned space, offering endless possibilities for a pool house, home gym, workshop, or private office. The home also features a fully finished basement. Every element of this home—from layout to finish—reflects high-quality construction and thoughtful design. This is your chance to own a one-of-a-kind residence that delivers both luxury and functionality in a serene, private setting. Inquire today while there is still time to make customizations and selections! Conveniently located near John Paul park, Valley Square Shopping Center, Wegmans, Regal, Edge Fitness, Walmart, Costco, Amazon Fresh, and Septa Lansdale/Doylestown Line. Please note information provided in this listing includes renderings and photos for visual representation purposes only and is contingent upon finalization with the builder. All renderings and photos should be treated as conceptual until officially confirmed. Options and upgrades may be shown. Dimensions and details may change. Taxes are approximate and subject to final assessment. This listing includes a 1% interest rate buydown for the first year at ZERO cost to the buyer when using or builder’s preferred lender.

    Zillow last checked:

    Listing updated:

    Listed by:

    David Dupell 484-832-7329,

    Coldwell Banker Realty

    Bought with:

    Dan Visnov, RS366411

    Keller Williams Realty Group

    Source: Bright MLS,MLS#: PAMC2139192MLS Logo

    Facts & features

    Interior

    Bedrooms & bathrooms
    • Bedrooms: 4
    • Bathrooms: 3
    • Full bathrooms: 3
    • Main level bathrooms: 1
    • Main level bedrooms: 1
    Basement
    • Area: 960
    Heating
    • Forced Air, Heat Pump, Electric
    Cooling
    • Central Air, Electric
    Appliances
    • Included: Electric Water Heater
    Features
    • Flooring: Engineered Wood
    • Basement: Full
    • Has fireplace: No
    Interior area
    • Total structure area: 3,960
    • Total interior livable area: 3,900 sqft
    • Finished area above ground: 3,000
    • Finished area below ground: 900

    Property

    Parking
    • Total spaces: 2
    • Parking features: Garage Faces Front, Detached
    • Garage spaces: 2
    Accessibility
    • Accessibility features: None
    Features
    • Levels: Two
    • Stories: 2
    • Pool features: None
    Lot
    • Size: 2.16 Acres
    • Dimensions: 98.00 x 0.00
    Details
    • Additional structures: Above Grade, Below Grade
    • Parcel number: 360009607005
    • Zoning: RESIDENTIAL
    • Special conditions: Standard

    Construction

    Type & style
    • Home type: SingleFamily
    • Architectural style: Craftsman
    • Property subtype: Single Family Residence
    Materials
    • HardiPlank Type, Vinyl Siding
    • Foundation: Block
    • Roof: Architectural Shingle
    Condition
    • Excellent
    • New construction: Yes
    • Year built: 2025

    Utilities & green energy

    • Sewer: Public Sewer
    • Water: Public
    • Utilities for property: Underground Utilities

    Community & neighborhood

    Location
    • Region: Ambler
    • Subdivision: None Available
    • Municipality: HORSHAM TWP

    Other

    Other facts
    • Listing agreement: Exclusive Agency
    • Ownership: Fee Simple

    Price history

    DateEventPrice
    6/18/2026Sold$1,133,849+3.1%$291/sqft
    Source: Bright MLS #PAMC2139192 Report a problem
    12/5/2025Listing removed$1,099,999$282/sqft
    Source: Bright MLS #PAMC2139192 Report a problem
    5/18/2025Listed for sale$1,099,999+164.7%$282/sqft
    Source: Bright MLS #PAMC2139192 Report a problem
    1/9/2025Sold$415,500+43.3%$107/sqft
    Source: Public Record Report a problem
    4/22/2024Sold$290,000$74/sqft
    Source: Public Record Report a problem
    11/12/2017Listing removed$1,200
    Source: Re/Max Action Realty-Horsham #1004106813 Report a problem
    11/6/2017Listed for rent$1,200
    Source: Re/Max Action Realty-Horsham #1004106813 Report a problem

    Public tax history

    YearProperty taxesTax assessment
    2025$5,329 +6.3%$129,320
    2024$5,011 $129,320
    2023$5,011 +7%$129,320
    2022$4,682 +2.7%$129,320
    2021$4,558 +2.2%$129,320
    2020$4,462 +1.9%$129,320
    2019$4,377 +2.6%$129,320
    2018$4,265 +3.2%$129,320
    2017$4,131 +2.1%$129,320
    2016$4,048 +2.6%$129,320
    2015$3,946 +1.8%$129,320
    2014$3,876 +1.4%$129,320
    2013$3,823 +1.4%$129,320
    2012$3,769 +2.8%$129,320
    2011$3,665 +2%$129,320
    2010$3,592 +2%$129,320
    2009$3,521 +2.8%$129,320
    2008$3,426 +2.1%--
    2007$3,356 +2.9%--
    2006$3,263 +3%--
    2005$3,168 +1.5%--
    2004$3,122 +3.7%--
    2003$3,010 +6.4%--
    2002$2,830 +2.8%--
    2000$2,754 +5.6%--
    1999$2,608 --

    Find assessor info on the county website

    Neighborhood: 19002

    Nearby schools

    GreatSchools rating
    Schools provided by the listing agent
    • District: Hatboro-horsham

    Source: Bright MLS. This data may not be complete. We recommend contacting the local school district to confirm school assignments for this home.

    Get a cash offer in 3 minutes
    Find out how much your home could sell for in as little as 3 minutes with a no-obligation cash offer.
    Estimated market value
    $1,134,600
    Get a cash offer in 3 minutes
    Find out how much your home could sell for in as little as 3 minutes with a no-obligation cash offer.
    Estimated market value
    $1,134,600