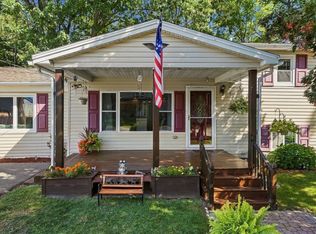
This split-level home offers 3 bedrooms, a living room, 1 full bath on the main level and provides comfortable living space with a practical layout. The finished lower level adds valuable additional living space perfect for a family room, recreation area or home office and features a fireplace and ¾ bath. A bright sunroom offers a pleasant space to relax and enjoy the changing seasons. Additional features include a 1-car garage, Central AC, irrigation system and whole-house backup generator for added convenience and peace of mind. Handicapped accessible with chairlift from lower level and walk-in tub. Some updating will be needed, providing an opportunity to make this home your own and add value over time. This is a great opportunity in a sought-after neighborhood with plenty of potential.
Pending
$625,000
6 Partridge Rd, Methuen, MA 01844
3beds
1,772sqft
Single Family Residence
Built in 1984
10,001 Square Feet Lot
$636,000 Zestimate®
$353/sqft
$-- HOA
What's special
Irrigation systemBright sunroom
- 23 days
- 1,229
- 40
Likely to sell faster than
Zillow last checked:
Listing updated:
Listed by:
Andrew McAloon 978-973-6068,
Lamacchia Realty, Inc. 603-791-4992
Source: MLS PIN,MLS#: 73569926
Facts & features
Interior
Bedrooms & bathrooms
- Bedrooms: 3
- Bathrooms: 2
- Full bathrooms: 2
Primary bedroom
- Features: Flooring - Wall to Wall Carpet
- Level: First
Bedroom 2
- Features: Flooring - Wall to Wall Carpet
- Level: First
Bedroom 3
- Features: Flooring - Wall to Wall Carpet
- Level: First
Bathroom 1
- Features: Bathroom - Full, Flooring - Stone/Ceramic Tile, Handicap Equipped
- Level: First
Bathroom 2
- Features: Bathroom - 3/4, Dryer Hookup - Electric, Washer Hookup
- Level: Basement
Dining room
- Features: Flooring - Wall to Wall Carpet, Window(s) - Bay/Bow/Box
- Level: First
Family room
- Features: Flooring - Wall to Wall Carpet, Exterior Access
- Level: Basement
Kitchen
- Features: Flooring - Stone/Ceramic Tile, Countertops - Stone/Granite/Solid
- Level: First
Living room
- Features: Flooring - Wall to Wall Carpet, Window(s) - Bay/Bow/Box
- Level: First
Heating
- Forced Air, Natural Gas
Cooling
- Central Air
Appliances
- Included: Gas Water Heater, Range, Dishwasher
- Laundry: Electric Dryer Hookup, Washer Hookup
Features
- Sun Room
- Flooring: Tile, Carpet, Flooring - Stone/Ceramic Tile
- Basement: Partially Finished,Walk-Out Access,Garage Access
- Number of fireplaces: 1
- Fireplace features: Family Room
Interior area
- Total structure area: 1,772
- Total interior livable area: 1,772 sqft
- Finished area above ground: 1,208
- Finished area below ground: 564
Property
Parking
- Total spaces: 7
- Parking features: Under, Garage Door Opener, Off Street
- Attached garage spaces: 1
- Uncovered spaces: 6
Accessibility
- Accessibility features: Accessible Entrance
Features
- Patio & porch: Deck
- Exterior features: Deck, Sprinkler System
Lot
- Size: 10,001 Square Feet
- Features: Other
Details
- Parcel number: M:0912 B:0080 L:031X,2046883
- Zoning: RC
Construction
Type & style
- Home type: SingleFamily
- Architectural style: Split Entry
- Property subtype: Single Family Residence
Materials
- Foundation: Concrete Perimeter
- Roof: Shingle
Condition
- Year built: 1984
Utilities & green energy
- Electric: Generator, Circuit Breakers, 100 Amp Service
- Sewer: Public Sewer
- Water: Public
- Utilities for property: for Electric Range, for Electric Dryer, Washer Hookup
Community & HOA
Community
- Features: Public Transportation, Shopping, Tennis Court(s), Medical Facility, Private School, Public School
- Security: Security System
HOA
- Has HOA: No
Location
- Region: Methuen
Financial & listing details
- Price per square foot: $353/sqft
- Tax assessed value: $558,700
- Annual tax amount: $5,810
- Date on market: 9/8/2026
Estimated market value
$636,000
$604,000 - $668,000
$3,747/mo
Price history
| Date | Event | Price |
|---|---|---|
| 10/1/2026 | Pending sale | $625,000$353/sqft |
Source: MLS PIN #73569926 Report a problem | ||
| 9/21/2026 | Contingent | $625,000$353/sqft |
Source: MLS PIN #73569926 Report a problem | ||
| 9/8/2026 | Listed for sale | $625,000$353/sqft |
Source: MLS PIN #73569926 Report a problem | ||
Public tax history
| Year | Property taxes | Tax assessment |
|---|---|---|
| 2025 | $5,583 -0.9% | $527,700 +1.7% |
| 2024 | $5,634 +5.8% | $518,800 +14% |
| 2023 | $5,326 | $455,200 |
| 2022 | $5,326 +11% | $455,200 +25.1% |
| 2021 | $4,800 +0.9% | $363,900 +2.8% |
| 2020 | $4,759 +2% | $354,100 +7.7% |
| 2019 | $4,666 +3.7% | $328,800 +4.2% |
| 2018 | $4,501 +4.1% | $315,400 +6.9% |
| 2017 | $4,323 +1.2% | $295,100 +2.4% |
| 2016 | $4,270 +2.6% | $288,300 +1.2% |
| 2015 | $4,160 +7.6% | $284,900 +9.4% |
| 2014 | $3,867 +3.5% | $260,400 +0.4% |
| 2013 | $3,735 +4.2% | $259,400 -5.6% |
| 2012 | $3,583 +5.2% | $274,800 +2.4% |
| 2011 | $3,406 +0.3% | $268,400 -6.3% |
| 2010 | $3,397 +3.4% | $286,400 -5.8% |
| 2009 | $3,285 -2.5% | $303,900 -7.6% |
| 2008 | $3,370 +6.2% | $328,800 |
| 2007 | $3,173 +5.8% | $328,800 +1.7% |
| 2006 | $2,999 +2.5% | $323,200 +11% |
| 2005 | $2,925 +2.2% | $291,300 +19.4% |
| 2004 | $2,862 -0.1% | $244,000 |
| 2003 | $2,865 +15.5% | $244,000 +48.1% |
| 2001 | $2,480 -0.8% | $164,800 |
| 2000 | $2,500 -16.8% | $164,800 +23.4% |
| 1998 | $3,004 | $133,500 |
Find assessor info on the county website
Monthly payment
Est. payment
Payment breakdown
Explore the cost of this home by adjusting the details. Changes won't be saved.Climate risks
Neighborhood: 01844
Similar homes
- $650,0003 bd2 ba1.6k sqft52 Thornton Ave, Methuen, MA 01844For Sale
 MLS ID #73585192, The Lucci Witte Team, William Raveis R.E. & Home Services. MLS PIN
 - $629,9004 bd2 ba1.5k sqft76 Maple St, Methuen, MA 01844For Sale
 MLS ID #73543049, Miralva Pagan, Realty ONE Group Nest. MLS PIN
 - $619,0003 bd1 ba1.8k sqft32 Alvin St, Methuen, MA 01844For Sale
 MLS ID #73578975, Kimberley Tufts, eXp Realty LLC - Corporate Office. MLS PIN
 - $648,0003 bd3 ba1.8k sqft3 Smith Ave, Methuen, MA 01844For Sale
 MLS ID #73558135, Daptfanim Martinez, eXp Realty LLC. MLS PIN
