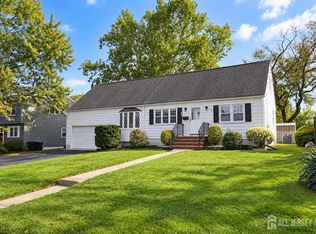
Beautifully Maintained Home in East Brunswick's Desirable Hallmark Community! Welcome to this lovingly maintained home nestled in the highly sought-after Hallmark neighborhood, conveniently located within short distance of Chittick Elementary School. Situated on a beautifully manicured corner lot adorned with mature shade trees and ornamental landscaping, this home offers wonderful curb appeal and a warm, welcoming atmosphere. Step inside to discover gleaming hardwood floors, a sun-filled living room with a beautiful bay window, and an impressive open oak staircase leading to the upper level. Soaring vaulted ceilings and hardwood flooring in the dining room create an airy, inviting space perfect for everyday living and memorable gatherings. The kitchen features warm wood cabinetry, a convenient pantry, and casual breakfast-bar seating. Just beyond, the cozy family room with its inviting fireplace provides the perfect place to unwind. A versatile first-floor office or bedroom, complemented by a full bathroom, offers exceptional flexibility for guests, working from home, or multigenerational living. One of the home's most delightful features is the screened-in porch just off the family room, creating a wonderful extension of the living space for relaxing, entertaining, and enjoying the beautifully landscaped surroundings. Upstairs, retreat to the spacious primary suite featuring a dramatic vaulted ceiling and an updated and full bath Two additional generously sized bedrooms share a full hallway bathroom with a tub, completing the comfortable second-level layout. Additional highlights include a newer roof, beautiful hardwood flooring, and a thoughtfully designed floor plan that balances open, airy gathering spaces with comfortable private retreats. A wonderful opportunity to own a truly special home in one of East Brunswick's most desirable neighborhoods. Beautifully cared for and filled with warmth, character, and charm this is a home you'll love coming home to!
For sale
$649,000
6 Pearl Rd, East Brunswick, NJ 08816
4beds
1,824sqft
Single Family Residence
Built in 1957
0.47 Acres Lot
$650,000 Zestimate®
$356/sqft
$-- HOA
What's special
Inviting fireplaceSoaring vaulted ceilingsGleaming hardwood floorsWonderful curb appealComfortable private retreatsOrnamental landscapingBeautifully landscaped surroundings
- 8 days
- 1,187
- 88
Zillow last checked:
Listing updated:
Listed by:
MICHAEL B. GRUOSSO 908-489-4107,
G & G REALTORS
Source: All Jersey MLS,MLS#: 2705425R
Facts & features
Interior
Bedrooms & bathrooms
- Bedrooms: 4
- Bathrooms: 2
- Full bathrooms: 2
Primary bedroom
- Features: Full Bath
- Length: 14.01
Bedroom 2
- Area: 144.31
- Dimensions: 11.05 x 13.06
Bedroom 3
- Area: 108.18
- Dimensions: 12.02 x 9
Bedroom 4
- Area: 72.34
- Dimensions: 8.02 x 9.02
Dining room
- Features: Formal Dining Room
- Area: 143.76
- Dimensions: 11.05 x 13.01
Family room
- Area: 183.04
- Length: 1408
Kitchen
- Features: Eat-in Kitchen
- Length: 11.06
Living room
- Area: 221
- Dimensions: 20 x 11.05
Basement
- Area: 166
Heating
- Radiant
Cooling
- Central Air, Ceiling Fan(s)
Appliances
- Included: Dishwasher, Dryer, Gas Range/Oven, Microwave, Refrigerator, Range, Washer, Gas Water Heater
Features
- 1 Bedroom, Living Room, Bath Full, Family Room, Florida Room, Kitchen, Dining Room, 3 Bedrooms
- Flooring: Carpet, Ceramic Tile, Wood
- Basement: Crawl Space, Daylight, Laundry Facilities
- Number of fireplaces: 1
- Fireplace features: Wood Burning
Interior area
- Total structure area: 1,824
- Total interior livable area: 1,824 sqft
Video & virtual tour
Property
Parking
- Total spaces: 1
- Parking features: 1 Car Width, Garage, Attached, Built-In Garage, Detached, Driveway, Paved
- Attached garage spaces: 1
- Has uncovered spaces: Yes
Features
- Levels: 3rd Floor, Multi/Split
- Stories: 2
- Patio & porch: Enclosed
- Exterior features: Enclosed Porch(es), Storage Shed
Lot
- Size: 0.47 Acres
- Dimensions: 145.00 x 0.00
- Features: Level, Wooded
Details
- Additional structures: Shed(s)
- Parcel number: 04001331100012
- Zoning: R3
Construction
Type & style
- Home type: SingleFamily
- Architectural style: Split Level
- Property subtype: Single Family Residence
Materials
- Roof: Asphalt
Condition
- Year built: 1957
Utilities & green energy
- Gas: Natural Gas
- Sewer: Public Sewer
- Water: Public
- Utilities for property: Cable Connected, Electricity Connected, Natural Gas Connected
Community & HOA
Location
- Region: East Brunswick
Financial & listing details
- Price per square foot: $356/sqft
- Tax assessed value: $94,200
- Annual tax amount: $11,583
- Date on market: 10/16/2026
- Ownership: Fee Simple
- Electric utility on property: Yes
Estimated market value
$650,000
$618,000 - $683,000
$3,881/mo
Price history
| Date | Event | Price |
|---|---|---|
| 10/16/2026 | Listed for sale | $649,000$356/sqft |
Source:  All Jersey MLS #2705425R Report a problem All Jersey MLS #2705425R Report a problem | ||
Public tax history
| Year | Property taxes | Tax assessment |
|---|---|---|
| 2025 | $11,136 | $94,200 |
| 2024 | $11,136 +2.8% | $94,200 |
| 2023 | $10,835 +0.3% | $94,200 |
| 2022 | $10,798 +2.9% | $94,200 |
| 2021 | $10,491 -0.3% | $94,200 |
| 2020 | $10,518 +2.9% | $94,200 |
| 2019 | $10,222 +7.8% | $94,200 |
| 2018 | $9,487 -3.6% | $94,200 |
| 2017 | $9,846 +2.5% | $94,200 |
| 2016 | $9,608 +2.3% | $94,200 |
| 2015 | $9,395 +3.9% | $94,200 |
| 2014 | $9,044 +3.4% | $94,200 |
| 2013 | $8,749 +2.1% | $94,200 |
| 2012 | $8,565 +5.4% | $94,200 |
| 2011 | $8,128 +0.8% | $94,200 |
| 2010 | $8,066 +3.5% | $94,200 |
| 2009 | $7,794 | $94,200 |
| 2008 | -- | $94,200 |
| 2007 | -- | $94,200 |
| 2006 | -- | $94,200 |
| 2005 | -- | $94,200 |
| 2004 | -- | $94,200 |
| 2003 | -- | $94,200 |
| 2002 | -- | $94,200 |
| 2001 | -- | $94,200 |
Find assessor info on the county website
Monthly payment
Est. payment
Payment breakdown
Explore the cost of this home by adjusting the details. Changes won't be saved.Climate risks
Neighborhood: 08816
Similar homes
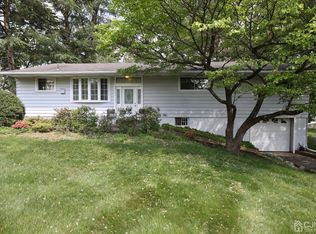
- $629,9994 bd2 ba1.4k sqft5 Stanley Rd, East Brunswick, NJ 08816For Sale
 MLS ID #2706399R, ANDREA Y. MOORE. All Jersey MLS
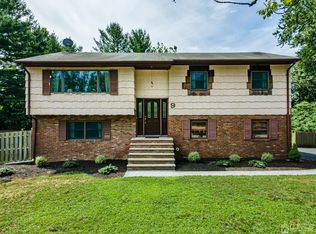
 - $695,0004 bd3 ba2.1k sqft30 Buck Rd, East Brunswick, NJ 08816For Sale
 MLS ID #2706545R, JOSEPH TOBIN. All Jersey MLS
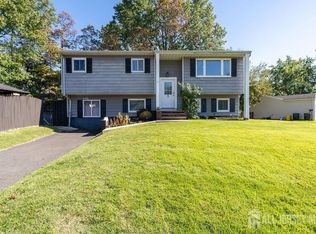
 - $629,0004 bd2 ba1.4k sqft24 Helena St, East Brunswick, NJ 08816For Sale
 MLS ID #2706308R, KIMBERLY COLGAN. All Jersey MLS
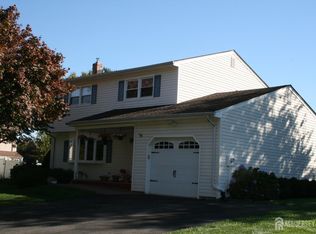
 - $675,0004 bd2 ba1.6k sqft29 Windsor Dr, East Brunswick, NJ 08816For Sale
 MLS ID #2770684M, ALEX MONACO. All Jersey MLS
 - $685,0003 bd3 ba1.5k sqft28 Bradford Rd, East Brunswick, NJ 08816For SaleMLS ID #2706418R, JANE MUELLER. All Jersey MLS
- $799,0004 bd3 ba2.3k sqft31 Edward St, East Brunswick, NJ 08816For SaleMLS ID #2706398R, SHEFALI AHUJA. All Jersey MLS
- $799,9004 bd3 ba2k sqft38 Cornell Dr, East Brunswick, NJ 08816For SaleMLS ID #2770798M, ASHWANI RATTA. All Jersey MLS
- $550,0004 bd2 ba1.4k sqft45 Bradford Rd, East Brunswick, NJ 08816For SaleMLS ID #2705343R, MICHAEL MATTHEWS. All Jersey MLS
- $599,9993 bd1 ba1.2k sqft1 Beech Ct, East Brunswick, NJ 08816For SaleMLS ID #2703555R, MARIO VISCO. All Jersey MLS
- $579,0004 bd2 ba1.4k sqft38 Susan Ln, East Brunswick, NJ 08816For SaleMLS ID #2705204R, KUNAL SODHI. All Jersey MLS
- $599,0004 bd2 ba1.8k sqft99 Madison Ave, Old Bridge, NJ 08857For SaleMLS ID #2706699R, JEFFREY A. PRONTNICKI. All Jersey MLS
- $599,9993 bd2 ba1.6k sqft38 Sherwood Ave, East Brunswick, NJ 08816For SaleMLS ID #2704683R, SHIREEN DAS. All Jersey MLS
- $599,9993 bd3 ba1.2k sqft21 Coolidge Ave, East Brunswick, NJ 08816For SaleMLS ID #2705031R, JOSE PAUCAR. All Jersey MLS
- $729,9004 bd2 ba2k sqft3 Packard Rd, East Brunswick, NJ 08816For SaleMLS ID #2616419R, JENISE BUCKALEW. All Jersey MLS
- $695,0003 bd3 ba1k sqft1 Andover Rd, Old Bridge, NJ 08857For SaleMLS ID #2706728R, JOAN WALSH. All Jersey MLS
- $585,0004 bd2 ba1.8k sqft42 Diane Ave, Old Bridge, NJ 08857For SaleMLS ID #2706741R, JOSEPH TOBIN. All Jersey MLS
- $639,0004 bd2 ba1.5k sqft37 Caroline Dr, South River, NJ 08882For SaleMLS ID #2700514R, SARA SANTOS. All Jersey MLS
- $600,0003 bd3 ba1.8k sqft220 Manahan Rd, East Brunswick, NJ 08816For SaleMLS ID #2706072R, ALKA ANEJA. All Jersey MLS
- $629,0003 bd3 ba1.9k sqft6 Windsong Cir, East Brunswick, NJ 08816For SaleMLS ID #2705437R, PALLAVI MASIH. All Jersey MLS
