LOCATION, LOCATION, LOCATION!! This Colonial home is situated on a GORGEOUS lot at the end of a cul-de-sac. As you approach, you're greeted by an inviting farmer's porch with gazebo area that exudes classic New England charm and is perfect for relaxing on a warm day. The home boasts a spacious & open floor plan, highlighted by a large, airy kitchen that seamlessly flows into the fireplaced family room & to the screened porch. The formal dining room is perfect for hosting dinner parties, while the oversized living room provides ample space for gatherings. Upstairs are 4 good sized bedrooms and two full bathrooms. The finished basement provides additional space, with plenty of room for storage & additional living areas, making it versatile for a home office, gym, and/or playroom. Step outside to your private backyard oasis, where you'll find a beautifully landscaped pool area, fire pit, Koi pond and garden. A brand new septic system ensures peace of mind for years to come.
Sold for $775,000
$775,000
6 Pease Rd, Upton, MA 01568
4beds
3,420sqft
Single Family Residence
Built in 1987
1.61 Acres Lot
$828,000 Zestimate®
$227/sqft
$4,422 Estimated rent
Home value
$828,000
$787,000 - $878,000
$4,422/mo
Zestimate® history
Owner options
List your home for rent
$4,422/mo
Rent Zestimate®
Find your next renter with Zillow Rental Manager. Plus, with online applications, you can quickly screen prospective tenants – for free.
$4,422/mo
Rent Zestimate®
Refinance and save
$5,190/mo
Est. payment
Refinancing to a lower rate could help reduce your monthly payments and save thousands over the life of the loan.
$5,190/mo
Est. payment
Explore your selling options
Work with a Zillow partner agent
Leverage their expertise and Zillow's premium Showcase listings to get your home seen by more buyers.
Get startedList with your own agent
Get your home in front of millions of buyers by listing it on Zillow.
Learn how to do itSell it yourself
Take full control of how buyers see your home on Zillow by listing For Sale by Owner (FSBO).
List your homeWhat's special
Zillow last checked:
Listing updated:
Listed by:
Katie McBride 508-277-9600,
REMAX Executive Realty 508-435-6700
Bought with:
Filipe Mendes
The Property Shop Real Estate
Source: MLS PIN,MLS#: 73285506
Facts & features
Interior
Bedrooms & bathrooms
- Bedrooms: 4
- Bathrooms: 3
- Full bathrooms: 2
- 1/2 bathrooms: 1
- Main level bathrooms: 1
Primary bedroom
- Features: Bathroom - Full, Walk-In Closet(s), Flooring - Hardwood, Flooring - Laminate
- Level: Second
- Area: 266
- Dimensions: 19 x 14
Bedroom 2
- Features: Walk-In Closet(s), Flooring - Wall to Wall Carpet
- Level: Second
- Area: 143
- Dimensions: 13 x 11
Bedroom 3
- Features: Walk-In Closet(s), Flooring - Wall to Wall Carpet
- Level: Second
- Area: 156
- Dimensions: 13 x 12
Bedroom 4
- Features: Closet, Flooring - Wall to Wall Carpet
- Level: Fourth Floor
- Area: 130
- Dimensions: 13 x 10
Primary bathroom
- Features: Yes
Bathroom 1
- Features: Flooring - Hardwood
- Level: Main,First
- Area: 18
- Dimensions: 6 x 3
Bathroom 2
- Features: Bathroom - Full, Bathroom - With Tub, Flooring - Laminate, Countertops - Stone/Granite/Solid
- Level: Second
- Area: 49
- Dimensions: 7 x 7
Bathroom 3
- Features: Bathroom - Double Vanity/Sink, Bathroom - With Tub, Closet - Linen, Flooring - Laminate
- Level: Second
- Area: 84
- Dimensions: 12 x 7
Dining room
- Features: Flooring - Hardwood, Crown Molding
- Level: Main,First
- Area: 169
- Dimensions: 13 x 13
Family room
- Features: Flooring - Hardwood, Chair Rail, Recessed Lighting
- Level: Main,First
- Area: 273
- Dimensions: 21 x 13
Kitchen
- Features: Flooring - Hardwood, Countertops - Stone/Granite/Solid, Slider, Stainless Steel Appliances
- Level: Main,First
- Area: 209
- Dimensions: 19 x 11
Living room
- Features: Flooring - Hardwood, Crown Molding
- Level: Main,First
- Area: 390
- Dimensions: 26 x 15
Heating
- Baseboard, Oil
Cooling
- None
Appliances
- Included: Range, Dishwasher, Disposal, Microwave, Refrigerator, Washer, Dryer, Plumbed For Ice Maker
- Laundry: Flooring - Hardwood, Main Level, First Floor, Electric Dryer Hookup, Washer Hookup
Features
- Ceiling Fan(s), Game Room, Bonus Room
- Flooring: Vinyl, Carpet, Hardwood, Flooring - Hardwood, Flooring - Wall to Wall Carpet
- Basement: Finished
- Number of fireplaces: 1
- Fireplace features: Family Room
Interior area
- Total structure area: 3,420
- Total interior livable area: 3,420 sqft
Property
Parking
- Total spaces: 6
- Parking features: Attached, Garage Door Opener, Paved Drive, Off Street, Paved
- Attached garage spaces: 2
- Uncovered spaces: 4
Accessibility
- Accessibility features: No
Features
- Patio & porch: Porch, Screened, Deck, Patio, Covered
- Exterior features: Porch, Porch - Screened, Deck, Patio, Covered Patio/Deck, Pool - Inground Heated, Rain Gutters, Garden
- Has private pool: Yes
- Pool features: Pool - Inground Heated
- Has view: Yes
- View description: Scenic View(s)
- Waterfront features: Lake/Pond, Beach Ownership(Public)
Lot
- Size: 1.61 Acres
- Features: Easements, Level
Details
- Parcel number: 1716847
- Zoning: 2
Construction
Type & style
- Home type: SingleFamily
- Architectural style: Colonial
- Property subtype: Single Family Residence
Materials
- Frame
- Foundation: Concrete Perimeter
- Roof: Shingle
Condition
- Year built: 1987
Utilities & green energy
- Electric: 200+ Amp Service
- Sewer: Private Sewer
- Water: Public
- Utilities for property: for Gas Range, for Electric Dryer, Washer Hookup, Icemaker Connection
Green energy
- Energy efficient items: Thermostat
Community & HOA
Community
- Features: Shopping, Tennis Court(s), Highway Access, Public School
HOA
- Has HOA: No
Location
- Region: Upton
Financial & listing details
- Price per square foot: $227/sqft
- Tax assessed value: $678,300
- Annual tax amount: $9,279
- Date on market: 12/4/2025
- Listing terms: Contract
- Exclusions: Fish From Pond, Pool Robot Vacuum, 1 Hydrangea In Back Left Of Pool Area (Looking From House).
Price history
| Date | Event | Price |
|---|---|---|
| 11/12/2024 | Sold | $775,000-3.1%$227/sqft |
Source: MLS PIN #73285506 Report a problem | ||
| 10/14/2024 | Contingent | $800,000$234/sqft |
Source: MLS PIN #73285506 Report a problem | ||
| 9/25/2024 | Price change | $800,000-5.9%$234/sqft |
Source: MLS PIN #73285506 Report a problem | ||
| 9/12/2024 | Price change | $850,000-2.9%$249/sqft |
Source: MLS PIN #73285506 Report a problem | ||
| 9/5/2024 | Listed for sale | $875,000+82.3%$256/sqft |
Source: MLS PIN #73285506 Report a problem | ||
| 4/30/2010 | Sold | $479,900$140/sqft |
Source: Public Record Report a problem | ||
| 11/15/2009 | Listing removed | $479,900$140/sqft |
Source: Erika Paul #70969166 Report a problem | ||
| 11/7/2009 | Price change | $479,900-4%$140/sqft |
Source: Erika Paul #70969166 Report a problem | ||
| 9/6/2009 | Listed for sale | $499,900+18.2%$146/sqft |
Source: Erika Paul #70969166 Report a problem | ||
| 8/24/2001 | Sold | $423,000+44.4%$124/sqft |
Source: Public Record Report a problem | ||
| 12/21/1999 | Sold | $293,000$86/sqft |
Source: Public Record Report a problem | ||
Public tax history
| Year | Property taxes | Tax assessment |
|---|---|---|
| 2025 | $9,197 -0.9% | $699,400 +3.1% |
| 2024 | $9,279 +31.8% | $678,300 +33.6% |
| 2023 | $7,042 -16.9% | $507,700 +0.4% |
| 2022 | $8,477 -1.5% | $505,500 -2.5% |
| 2021 | $8,602 -3.2% | $518,200 +0.4% |
| 2020 | $8,884 +4% | $515,900 +4.5% |
| 2019 | $8,542 +4.7% | $493,500 +4.2% |
| 2018 | $8,158 +0.6% | $473,500 +6% |
| 2017 | $8,112 +0.4% | $446,700 +2.6% |
| 2016 | $8,077 | $435,200 |
Find assessor info on the county website
Neighborhood: 01568
Nearby homes
- $704,5004 bd3 ba2.3k sqft4 Pease Rd, Upton, MA 01568Off Market
- $773,6004 bd3 ba2.8k sqft5 Pease Rd, Upton, MA 01568Off Market
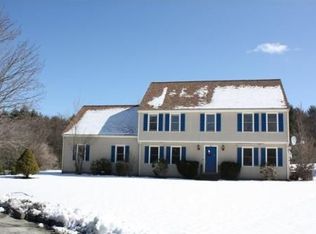
- $817,3004 bd3 ba2.7k sqft3 Pease Rd, Upton, MA 01568Off Market
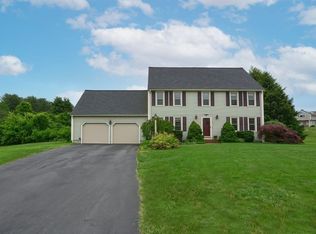
- $706,3002 bd1 ba2.6k sqft2 Pease Rd, Upton, MA 01568Off Market
- $944,0004 bd3 ba2.3k sqft28 Dogwood Dr, Upton, MA 01568Off Market
- $704,7003 bd3 ba2k sqft90 Mendon St, Upton, MA 01568Off Market
- $885,1003 bd1 ba2.1k sqft26 Dogwood Dr, Upton, MA 01568Off Market
- $636,6002 bd2 ba2.7k sqft92 Mendon St, Upton, MA 01568Off Market
Nearby schools
GreatSchools rating
- 9/10Memorial SchoolGrades: PK-4Distance: 0.8 mi
- 7/10Miscoe Hill SchoolGrades: 5-8Distance: 2.6 mi
- 6/10Nipmuc Regional High SchoolGrades: 9-12Distance: 0.7 mi
Schools provided by the listing agent
- Elementary: Memorial
- Middle: Miscoe
- High: Nipmuc H.S.
Source: MLS PIN. This data may not be complete. We recommend contacting the local school district to confirm school assignments for this home.
Get a cash offer in 3 minutes
Find out how much your home could sell for in as little as 3 minutes with a no-obligation cash offer.
Estimated market value
$828,000
Get a cash offer in 3 minutes
Find out how much your home could sell for in as little as 3 minutes with a no-obligation cash offer.
Estimated market value
$828,000
- Massachusetts
- Worcester County
- Upton
- 01568
- 6 Pease Rd
