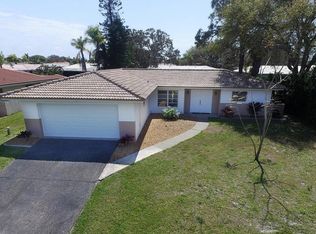
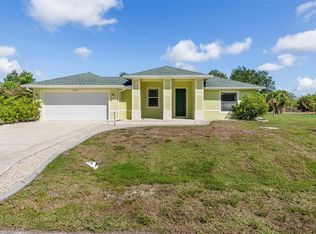
Welcome to the desirable boating community of Englewood Isles. Open the door to find a bright open living room with a triple pocket slider to the lanai and pool area. The SPLIT FLOORPLAN insures privacy for you when having guests. Both of the guest bedrooms are generous in size and the guest bath features updated vanity and tile enclosed tub/shower combination. The Primary bedroom on the opposite side of the home is also large and features ensuite bathroom with updated double sink vanity, updated tile enclosed walk in shower and a tray ceiling with crown molding. There's also a door to the garage making it handy for you messy lawn person to clean up without going through the house. The dining area in the front of the house has large windows and updated lighting fixture. The living room also has an updated ceiling fan and is light and bright. The handy INSIDE LAUNDRY room has a storage cabinet and also has a door to the 2 car garage that has an impact rated garage door. The EAT-IN kitchen has been updated with quartz countertops, soft close doors and drawers, tray ceiling with crown moldings and a slider to the pool area. Beyond the kitchen you'll find a cozy family room with lots of windows making it light and cheery. The decorative chair rail and crown molding adds to the charm of this room. This home has all impact windows with the exception of the bathroom and 2 slider doors. It has also been re-piped overhead. Outside you'll find a nice covered patio with ceiling fan and a separate uncovered patio for catching some sun rays or great for BBQ's. Relax and cool off in your kidney shaped pool with screen enclosure and mature landscaping. All this and situated in desirable Englewood Isles less than 3 miles to Manasota beach and features a private marina on Forked Creek with no bridges to the Intracoastal waterway. Docks are individually owned and have water & electric. Dock owners and renters must be residents of Englewood Isles.
For sale
Price cut: $26K (5/21)
$399,000
6 Pine Ridge Way, Englewood, FL 34223
3beds
1,916sqft
Est.:
Single Family Residence
Built in 1973
9,600 Square Feet Lot
$-- Zestimate®
$208/sqft
$10/mo HOA
What's special
Split floorplan insures privacyImpact rated garage doorMature landscaping
- 52 days |
- 942 |
- 65 |
Zillow last checked:
Listing updated:
Listing Provided by:
Katy Dilmore 941-270-0627,
MEDWAY REALTY 941-375-2456,
Terry Langham 941-270-7771,
MEDWAY REALTY
Source: Stellar MLS,MLS#: N6143740 Originating MLS: Venice
Originating MLS: Venice
Tour with a local agent
Facts & features
Interior
Bedrooms & bathrooms
- Bedrooms: 3
- Bathrooms: 2
- Full bathrooms: 2
Rooms
- Room types: Family Room, Utility Room
Primary bedroom
- Features: Ceiling Fan(s), En Suite Bathroom, Walk-In Closet(s)
- Level: First
- Area: 180 Square Feet
- Dimensions: 12x15
Bedroom 2
- Features: Built-in Closet
- Level: First
- Area: 156 Square Feet
- Dimensions: 12x13
Bedroom 3
- Features: Built-in Closet
- Level: First
- Area: 156 Square Feet
- Dimensions: 12x13
Primary bathroom
- Features: Dual Sinks, Granite Counters, Shower No Tub, Stone Counters, Walk-In Closet(s)
- Level: First
Dining room
- Level: First
- Area: 90 Square Feet
- Dimensions: 10x9
Family room
- Features: Ceiling Fan(s)
- Level: First
- Area: 230 Square Feet
- Dimensions: 10x23
Kitchen
- Features: Ceiling Fan(s), Pantry, Stone Counters, Built-in Closet
- Level: First
- Area: 90 Square Feet
- Dimensions: 10x9
Laundry
- Level: First
- Area: 100 Square Feet
- Dimensions: 10x10
Living room
- Level: First
- Area: 272 Square Feet
- Dimensions: 16x17
Heating
- Central, Electric
Cooling
- Central Air, Humidity Control
Appliances
- Included: Dishwasher, Disposal, Dryer, Electric Water Heater, Microwave, Range, Refrigerator, Washer
- Laundry: Inside, Laundry Room
Features
- Ceiling Fan(s), Crown Molding, Eating Space In Kitchen, Kitchen/Family Room Combo, Living Room/Dining Room Combo, Open Floorplan, Split Bedroom, Stone Counters, Tray Ceiling(s), Walk-In Closet(s)
- Flooring: Carpet, Ceramic Tile, Linoleum, Luxury Vinyl
- Doors: Sliding Doors
- Windows: Blinds, Window Treatments, Hurricane Shutters/Windows
- Has fireplace: No
Interior area
- Total structure area: 2,664
- Total interior livable area: 1,916 sqft
Video & virtual tour
Property
Parking
- Total spaces: 2
- Parking features: Driveway, Garage Door Opener
- Attached garage spaces: 2
- Has uncovered spaces: Yes
- Details: Garage Dimensions: 20x22
Features
- Levels: One
- Stories: 1
- Patio & porch: Covered, Patio, Screened
- Exterior features: Irrigation System, Rain Gutters
- Has private pool: Yes
- Pool features: Gunite, In Ground, Screen Enclosure
- Has view: Yes
- View description: Pool
- Waterfront features: Canal Front, Marina Access
Lot
- Size: 9,600 Square Feet
- Dimensions: 80 x 125
- Features: In County, Near Marina
- Residential vegetation: Mature Landscaping
Details
- Parcel number: 0486040036
- Zoning: RSF2
- Special conditions: None
Construction
Type & style
- Home type: SingleFamily
- Architectural style: Ranch
- Property subtype: Single Family Residence
Materials
- Block, Stucco
- Foundation: Slab
- Roof: Tile
Condition
- New construction: No
- Year built: 1973
Utilities & green energy
- Sewer: Public Sewer
- Water: Public
- Utilities for property: Cable Available, Electricity Connected, Public, Sewer Connected, Sprinkler Well, Underground Utilities
Community & HOA
Community
- Features: Canal Front, Intracoastal Waterway, Marina, Water Access, Deed Restrictions
- Pet fee: $0 monthly
- Subdivision: ENGLEWOOD ISLES SUB
HOA
- Has HOA: Yes
- Services included: None
- HOA fee: $10 monthly
- HOA name: Russ Alford
- HOA phone: 513-382-5408
Location
- Region: Englewood
Financial & listing details
- Price per square foot: $208/sqft
- Tax assessed value: $272,000
- Annual tax amount: $3,820
- Date on market: 4/3/2026
- Cumulative days on market: 53 days
- Listing terms: Cash,Conventional
- Ownership: Fee Simple
- Total actual rent: 0
- Electric utility on property: Yes
- Road surface type: Paved
Estimated market value
Not available
Estimated sales range
Not available
Not available
Price history
| Date | Event | Price |
|---|---|---|
| 5/21/2026 | Price change | $399,000-6.1%$208/sqft |
Source:  Stellar MLS #N6143740 Report a problem Stellar MLS #N6143740 Report a problem | ||
| 4/3/2026 | Listed for sale | $425,000+100.5%$222/sqft |
Source: Stellar MLS #N6143740 Report a problem | ||
| 7/15/2004 | Sold | $212,000+101.9%$111/sqft |
Source: Public Record Report a problem | ||
| 4/21/1997 | Sold | $105,000$55/sqft |
Source: Public Record Report a problem | ||
Public tax history
| Year | Property taxes | Tax assessment |
|---|---|---|
| 2025 | $3,821 -3.5% | $272,000 +2.1% |
| 2024 | $3,959 +6.8% | $266,466 +10% |
| 2023 | $3,708 +8.2% | $242,242 +10% |
| 2022 | $3,428 +16.3% | $220,220 +10% |
| 2021 | $2,946 +4.8% | $200,200 +7.2% |
| 2020 | $2,810 +2.6% | $186,800 +0.9% |
| 2019 | $2,740 | $185,200 +0.2% |
| 2018 | $2,740 +1.3% | $184,900 +10% |
| 2017 | $2,705 +17.6% | $168,137 +7.2% |
| 2016 | $2,300 -4% | $156,900 +5.9% |
| 2015 | $2,396 +13.1% | $148,100 +29% |
| 2014 | $2,119 +9.3% | $114,840 |
| 2013 | $1,939 +9.4% | $114,840 +10% |
| 2012 | $1,773 -3.1% | $104,400 -5.6% |
| 2011 | $1,830 -12.4% | $110,600 -12.8% |
| 2010 | $2,090 -21.6% | $126,800 -4.7% |
| 2009 | $2,667 | $133,100 -27.4% |
| 2008 | $2,667 -16.8% | $183,300 -18.7% |
| 2007 | $3,207 | $225,500 -11.5% |
| 2006 | -- | $254,900 +42.6% |
| 2005 | -- | $178,700 +53.2% |
| 2004 | $1,642 -0.5% | $116,626 +1.9% |
| 2003 | $1,650 -0.2% | $114,451 +2.4% |
| 2002 | $1,653 +6.7% | $111,769 +1.6% |
| 2001 | $1,550 +3.5% | $110,009 +3% |
| 2000 | $1,497 | $106,805 |
Find assessor info on the county website
Monthly payment
Est. payment$--/mo
Payment breakdown
Explore the cost of this home by adjusting the details. Changes won't be saved.
All calculations are estimates and provided by Zillow, Inc. for informational purposes only. Actual amounts may vary.
HOA fees may include property taxes on listings classified as Co-Ops. Contact the listing agent and/or owner for fee details.
Mortgage interest rates are dependent on a number of factors, including credit score, down payment, and repayment length. Interest rate data provided by Zillow Group Marketplace, Inc. as of 1/1/1970 from various mortgage lenders with which we have lead or other similar arrangements; the Estimated Payment is an average of those rates.
See how much you could borrow to make a competitive offer.
Climate risks
Neighborhood: 34223
Nearby schools
GreatSchools rating
- 8/10Englewood Elementary SchoolGrades: PK-5Distance: 2.8 mi
- 6/10Venice Middle SchoolGrades: 6-8Distance: 5.8 mi
- 8/10STATE COLLEGE OF FLA COLLEGIATE SCHOOL-VENICE-0122Grades: 9-12Distance: 5.2 mi
Schools provided by the listing agent
- Elementary: Englewood Elementary
- Middle: L.A. Ainger Middle
- High: Lemon Bay High
Source: Stellar MLS. This data may not be complete. We recommend contacting the local school district to confirm school assignments for this home.
A local agent can set up tours, give advice and negotiate with sellers.
A local lender can help you make sure your offer is ready when you are.

- Florida
- Sarasota County
- Englewood
- 34223
- 6 Pine Ridge Way
Nearby cities
Nearby zip codes
Other Englewood Topics
