One-of-a-Kind Custom Home on the Golf Course---The first-floor primary suite truly shines, offering a private balcony with sweeping golf course views and showcasing the graceful curved-line design that flows throughout the entire property. Thoughtfully built, this beautiful home sits on a quiet cul-de-sac in one of the area’s most desirable neighborhoods, blending timeless architectural details with trending design elements like arched doorways and graceful curved lines. Step inside the dramatic two-story foyer and take in the elegance of the formal spaces, including a flexible living room that could also serve as a home office and a formal dining room ideal for entertaining. The kitchen is filled with natural light and features an island, a peninsula (plumbed for a second sink if desired), and a seamless flow to the deck with pergola—perfect for outdoor dining and relaxation. From the deck, steps lead to a lower-level patio nestled within a fully fenced backyard, framed by established landscaping and picturesque views of the adjacent course. Additional main floor highlights include a well-designed mudroom and laundry area with cabinetry and sink, plus a cozy wood-burning fireplace that’s echoed on the finished lower level. Downstairs, you’ll find a spacious family room with double sliding doors, a second wood-burning fireplace, and a full wet bar complete with a refrigerator (included). A finished bonus room offers flexible use as an office, guest space, or media room, along with a full bath and abundant storage, including two unfinished areas and dual water heaters. Upstairs, two bedrooms share a large full bath with a private toilet/tub area and additional closet space. A loft area adds even more flexibility for reading, working, or relaxing. To provide added peace of mind, the seller is including a one-year home warranty for the buyer. This is truly a home with soul—custom craftsmanship, thoughtful continuity in design, and a setting that is simply unmatched. Don’t miss the opportunity to make it yours!
Sold for $570,000
$570,000
6 Pond Ridge Ln, Hanover, PA 17331
3beds
3,340sqft
Single Family Residence
Built in 1990
0.46 Acres Lot
$615,800 Zestimate®
$171/sqft
$2,514 Estimated rent
Home value
$615,800
$573,000 - $665,000
$2,514/mo
Zestimate® history
Owner options
List your home for rent
$2,514/mo
Rent Zestimate®
Find your next renter with Zillow Rental Manager. Plus, with online applications, you can quickly screen prospective tenants – for free.
$2,514/mo
Rent Zestimate®
Refinance and save
$3,993/mo
Est. payment
Refinancing to a lower rate could help reduce your monthly payments and save thousands over the life of the loan.
$3,993/mo
Est. payment
Explore your selling options
Work with a Zillow partner agent
Leverage their expertise and Zillow's premium Showcase listings to get your home seen by more buyers.
Get startedList with your own agent
Get your home in front of millions of buyers by listing it on Zillow.
Learn how to do itSell it yourself
Take full control of how buyers see your home on Zillow by listing For Sale by Owner (FSBO).
List your homeWhat's special
Cozy wood-burning fireplaceFinished bonus roomLoft areaFully fenced backyardLower-level patioCustom craftsmanshipQuiet cul-de-sac
Zillow last checked:
Listing updated:
Listed by:
Cynthia Forry 717-451-6786,
Berkshire Hathaway HomeServices Homesale Realty
Bought with:
Christina Rosensteel, RS320775
Keller Williams Keystone Realty
Source: Bright MLS,MLS#: PAYK2080878
Facts & features
Interior
Bedrooms & bathrooms
- Bedrooms: 3
- Bathrooms: 4
- Full bathrooms: 3
- 1/2 bathrooms: 1
- Main level bathrooms: 2
- Main level bedrooms: 1
Rooms
- Room types: Living Room, Dining Room, Primary Bedroom, Bedroom 2, Bedroom 3, Kitchen, Family Room, Foyer, Laundry, Loft, Other, Recreation Room, Storage Room, Utility Room, Media Room, Primary Bathroom, Full Bath
Primary bedroom
- Level: Main
- Area: 180 Square Feet
- Dimensions: 12 x 15
Bedroom 2
- Level: Upper
- Area: 110 Square Feet
- Dimensions: 11 x 10
Bedroom 3
- Level: Upper
- Area: 110 Square Feet
- Dimensions: 10 x 11
Primary bathroom
- Level: Main
- Area: 195 Square Feet
- Dimensions: 13 x 15
Dining room
- Features: Dining Area
- Level: Main
- Area: 150 Square Feet
- Dimensions: 15 x 10
Family room
- Level: Main
- Area: 380 Square Feet
- Dimensions: 20 x 19
Foyer
- Level: Main
- Area: 110 Square Feet
- Dimensions: 10 x 11
Other
- Level: Lower
- Area: 80 Square Feet
- Dimensions: 8 x 10
Other
- Level: Upper
- Area: 182 Square Feet
- Dimensions: 13 x 14
Kitchen
- Level: Main
- Area: 238 Square Feet
- Dimensions: 17 x 14
Laundry
- Level: Main
- Area: 98 Square Feet
- Dimensions: 14 x 7
Living room
- Level: Main
- Area: 156 Square Feet
- Dimensions: 13 x 12
Loft
- Level: Upper
- Area: 84 Square Feet
- Dimensions: 6 x 14
Media room
- Level: Lower
- Area: 169 Square Feet
- Dimensions: 13 x 13
Other
- Features: Wet Bar
- Level: Lower
- Area: 60 Square Feet
- Dimensions: 5 x 12
Other
- Features: Walk-In Closet(s)
- Level: Lower
- Area: 20 Square Feet
- Dimensions: 5 x 4
Other
- Features: Walk-In Closet(s)
- Level: Upper
- Area: 70 Square Feet
- Dimensions: 14 x 5
Recreation room
- Level: Lower
- Area: 704 Square Feet
- Dimensions: 32 x 22
Storage room
- Level: Lower
- Area: 195 Square Feet
- Dimensions: 13 x 15
Utility room
- Level: Lower
- Area: 425 Square Feet
- Dimensions: 17 x 25
Heating
- Forced Air, Baseboard, Natural Gas, Electric
Cooling
- Central Air, Electric
Appliances
- Included: Gas Water Heater, Electric Water Heater
- Laundry: Main Level, Laundry Room
Features
- Entry Level Bedroom, Open Floorplan, Formal/Separate Dining Room, Eat-in Kitchen, Kitchen Island, Kitchen - Table Space, Other
- Flooring: Hardwood, Ceramic Tile, Carpet, Wood
- Basement: Walk-Out Access,Full,Heated,Partially Finished,Rear Entrance,Sump Pump,Windows,Other
- Number of fireplaces: 2
- Fireplace features: Wood Burning
Interior area
- Total structure area: 3,684
- Total interior livable area: 3,340 sqft
- Finished area above ground: 2,310
- Finished area below ground: 1,030
Property
Parking
- Total spaces: 2
- Parking features: Garage Faces Front, Oversized, Attached, Driveway, On Street
- Attached garage spaces: 2
- Has uncovered spaces: Yes
Accessibility
- Accessibility features: Other
Features
- Levels: One and One Half
- Stories: 1.5
- Patio & porch: Deck, Patio
- Exterior features: Other, Balcony
- Pool features: None
- Fencing: Picket
- Has view: Yes
- View description: Golf Course, Garden, Panoramic, Scenic Vista, Water, Other
- Has water view: Yes
- Water view: Water
Lot
- Size: 0.46 Acres
- Features: Adjoins Golf Course
Details
- Additional structures: Above Grade, Below Grade
- Parcel number: 44000CD02120000000
- Zoning: RES
- Zoning description: Residential
- Special conditions: Standard
Construction
Type & style
- Home type: SingleFamily
- Architectural style: Contemporary
- Property subtype: Single Family Residence
Materials
- Frame
- Foundation: Other
Condition
- Excellent
- New construction: No
- Year built: 1990
Utilities & green energy
- Sewer: Public Sewer
- Water: Public
Community & HOA
Community
- Subdivision: South Hills
HOA
- Has HOA: No
Location
- Region: Hanover
- Municipality: PENN TWP
Financial & listing details
- Price per square foot: $171/sqft
- Tax assessed value: $313,180
- Annual tax amount: $10,554
- Date on market: 5/12/2025
- Listing agreement: Exclusive Right To Sell
- Listing terms: Cash,Conventional,FHA
- Inclusions: Kitchen Refrigerator, New 2025 Washer, Dryer, Deck Pergola, Planters And Concrete Garden Benches, Small Storage Shed
- Ownership: Fee Simple
Price history
| Date | Event | Price |
|---|---|---|
| 8/19/2025 | Sold | $570,000-2.6%$171/sqft |
Source:  Bright MLS #PAYK2080878 Report a problem Bright MLS #PAYK2080878 Report a problem | ||
| 7/1/2025 | Pending sale | $585,000$175/sqft |
Source: Bright MLS #PAYK2080878 Report a problem | ||
| 6/20/2025 | Price change | $585,000-1.7%$175/sqft |
Source: Bright MLS #PAYK2080878 Report a problem | ||
| 5/12/2025 | Listed for sale | $595,000+26.9%$178/sqft |
Source: Bright MLS #PAYK2080878 Report a problem | ||
| 5/23/2006 | Sold | $469,000$140/sqft |
Source: Public Record Report a problem | ||
Public tax history
| Year | Property taxes | Tax assessment |
|---|---|---|
| 2026 | $10,849 +2.8% | $313,180 |
| 2025 | $10,554 | $313,180 |
| 2024 | $10,554 | $313,180 |
| 2023 | $10,554 +10.1% | $313,180 |
| 2022 | $9,590 -2.5% | $313,180 |
| 2021 | $9,831 +2.5% | $313,180 |
| 2020 | $9,590 +2% | $313,180 |
| 2019 | $9,405 +1.3% | $313,180 |
| 2018 | $9,281 +228.9% | $313,180 |
| 2017 | $2,822 | $313,180 |
| 2016 | -- | $313,180 |
| 2015 | -- | $313,180 |
| 2014 | -- | $313,180 |
| 2013 | -- | $313,180 |
| 2012 | -- | $313,180 |
| 2011 | -- | $313,180 |
| 2010 | -- | $313,180 |
| 2009 | -- | $313,180 |
| 2008 | -- | $313,180 |
| 2007 | -- | $313,180 |
| 2006 | -- | $313,180 +34% |
| 2005 | -- | $233,710 |
| 2004 | -- | $233,710 |
| 2003 | -- | $233,710 |
| 2002 | -- | $233,710 |
| 2000 | -- | $233,710 |
| 1999 | -- | $233,710 |
Find assessor info on the county website
Neighborhood: 17331
Nearby homes
- $581,7004 bd3 ba3.1k sqft4 Pond Ridge Ln, Hanover, PA 17331Off Market
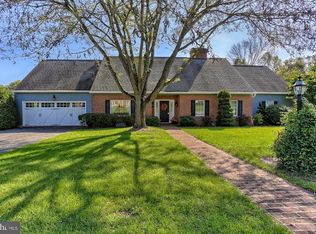
- $611,8003 bd2 ba2.8k sqft8 Pond Ridge Rd, Hanover, PA 17331Off Market
- $701,9003 bd4 ba5.1k sqft3 Pond Ridge Ln, Hanover, PA 17331Off Market
- $600,7003 bd2 ba2.7k sqft2 Pond Ridge Ln, Hanover, PA 17331Off Market
- $480,0004 bd3 ba4.4k sqft1 Pond Ridge Ln, Hanover, PA 17331Sold
- $543,5003 bd2 ba3.2k sqft108 Little Bridge Rd, Hanover, PA 17331Off Market
- $739,2004 bd3 ba4.5k sqft107 Little Bridge Rd, Hanover, PA 17331Off Market
- $466,2002 bd2 ba2.3k sqft105 Little Bridge Rd, Hanover, PA 17331Off Market
Nearby schools
GreatSchools rating
- 6/10Park Hills El SchoolGrades: K-5Distance: 1 mi
- 5/10Emory H Markle Middle SchoolGrades: 6-8Distance: 1.8 mi
- 5/10South Western Senior High SchoolGrades: 9-12Distance: 2 mi
Schools provided by the listing agent
- District: South Western
Source: Bright MLS. This data may not be complete. We recommend contacting the local school district to confirm school assignments for this home.
Sell for more on Zillow
Get a Zillow Showcase℠ listing at no additional cost and you could sell for .
$615,800
2% more
+$12,316
With Zillow Showcase(estimated)
$628,116
Sell for more on Zillow
Get a Zillow Showcase℠ listing at no additional cost and you could sell for .
$615,800
2% more
+$12,316
With Zillow Showcase(estimated)
$628,116
- Pennsylvania
- York County
- Hanover
- 17331
- 6 Pond Ridge Ln
