UPDATED:ALL RH FURNITURE AND TV’s ARE INCLUDED. FULLY FURNISHED. MOVE IN READY. Welcome to a rare opportunity to own a truly exceptional residence near the 18th hole of the prestigious Broadmoor Golf Course. Positioned on a half-acre lot, this property blends luxury, privacy, and timeless design in one of Colorado Springs most coveted settings. From the moment you enter, you’re greeted by breathtaking 21foot ceilings that create a grand and inviting first impression. Every detail has been thoughtfully curated, showcasing high-end designer finishes and a seamless blend of elegance and modern sophistication throughout. A gourmet kitchen designed to impress, featuring top-of-the-line appliances, custom cabinetry, and luxurious countertops. The primary suite offers a true spa-like retreat, highlighted by an extraordinary master suite with a six-head shower and an oversized freestanding soaking tub. Set on an expansive half-acre, the grounds are equally impressive, featuring a highly sought-after irrigation well and private creek—an incredibly rare combination that provides lush, manicured landscaping with the benefit of abundant, cost-effective water. This home has undergone a complete, down-to-the-studs renovation, including two new additions, raised ceilings with a new roof and truss system, updated electrical and plumbing, high-end black casement fiberglass windows, and all-new HVAC and A/C systems. Every surface and finish has been meticulously updated to reflect today’s luxury standards.. Outdoor living is elevated with a brand-new 44-foot composite deck and covered patio, ideal for enjoying Colorado’s beauty year-round. Additional features include generous storage, a dedicated workshop, and available architectural plans for future expansion—offering the option to create a 3 or 4 car garage with added office or gym space. A truly one-of-a-kind property where luxury, location, and lifestyle converge. This is a ONE CERTIFIED HOME. See attachment.
For sale
Price cut: $76.8K (10/1)
$2,222,222
6 Pourtales Rd, Colorado Springs, CO 80906
4beds
4,572sqft
Single Family Residence
Built in 1965
0.49 Acres Lot
$-- Zestimate®
$486/sqft
$-- HOA
What's special
- 203 days
- 1,188
- 83
Zillow last checked:
Listing updated:
Listed by:
Gary Carlson 303-475-2011,
Realty One Group Premier
Source: elevateMLS,MLS#: 8778315
Facts & features
Interior
Bedrooms & bathrooms
- Bedrooms: 4
- Bathrooms: 5
- Full bathrooms: 2
- 3/4 bathrooms: 1
- 1/2 bathrooms: 2
Other
- Level: Upper
- Area: 252 Square Feet
- Dimensions: 14 x 18
Heating
- Baseboard, Forced Air, Radiant
Cooling
- Central Air
Appliances
- Included: 220v in Kitchen, Dishwasher, Disposal, Double Oven, Down Draft, Gas in Kitchen, Microwave, Range, Refrigerator, Self Cleaning Oven
- Laundry: Upper Level
Features
- 5-Pc Bath
- Basement: Partial,Partially Finished
- Number of fireplaces: 2
- Fireplace features: Basement, Two
Interior area
- Total structure area: 4,572
- Total interior livable area: 4,572 sqft
- Finished area above ground: 2,822
- Finished area below ground: 1,750
Video & virtual tour
Property
Parking
- Total spaces: 2
- Parking features: Attached, Garage Door Opener, Oversized, Concrete Driveway
- Attached garage spaces: 2
Features
- Levels: Two
- Stories: 2
- Fencing: Back Yard
- Has view: Yes
- View description: Golf Course
Lot
- Size: 0.49 Acres
- Features: Level
Details
- Parcel number: 7436220008
Construction
Type & style
- Home type: SingleFamily
- Property subtype: Single Family Residence
Materials
- Brick, Fiber Cement, Stone, Framed on Lot
- Foundation: Walk Out
- Roof: Composite Shingle
Condition
- Existing Home
- New construction: No
- Year built: 1965
Utilities & green energy
- Electric: 220 Volts in Garage
- Water: Municipal
- Utilities for property: Electricity Connected, Natural Gas Connected
Community & HOA
Location
- Region: Colorado Springs
Financial & listing details
- Price per square foot: $486/sqft
- Tax assessed value: $1,001,728
- Annual tax amount: $4,412
- Date on market: 3/21/2026
- Listing terms: Cash
- Electric utility on property: Yes
Estimated market value
Not available
Estimated sales range
Not available
Not available
Price history
| Date | Event | Price |
|---|---|---|
| 10/1/2026 | Price change | $2,222,222-3.3%$486/sqft |
Source:  REcolorado as distributed by MLS GRID #5590238 Report a problem REcolorado as distributed by MLS GRID #5590238 Report a problem | ||
| 8/14/2026 | Price change | $2,299,000-1.5%$503/sqft |
Source:  elevateMLS #8778315 Report a problem elevateMLS #8778315 Report a problem | ||
| 7/24/2026 | Listing removed | $10,000$2/sqft |
Source: Zillow Rentals Report a problem | ||
| 6/11/2026 | Listed for rent | $10,000$2/sqft |
Source: Zillow Rentals Report a problem | ||
| 4/19/2026 | Price change | $2,333,333-8.7%$510/sqft |
Source: elevateMLS #8778315 Report a problem | ||
| 3/21/2026 | Listed for sale | $2,555,555+13.6%$559/sqft |
Source: elevateMLS #8778315 Report a problem | ||
| 6/27/2025 | Sold | $2,250,000$492/sqft |
Source: elevateMLS #8105652 Report a problem | ||
| 5/28/2025 | Pending sale | $2,250,000$492/sqft |
Source: elevateMLS #8105652 Report a problem | ||
| 5/28/2025 | Listed for sale | $2,250,000+125%$492/sqft |
Source: elevateMLS #8105652 Report a problem | ||
| 12/14/2024 | Listing removed | $1,000,000-54.5%$219/sqft |
Source: elevateMLS #3979732 Report a problem | ||
| 7/19/2024 | Listing removed | -- |
Source: elevateMLS #1655944 Report a problem | ||
| 7/5/2024 | Price change | $2,200,000-2.2%$481/sqft |
Source: elevateMLS #1655944 Report a problem | ||
| 5/3/2024 | Price change | $2,250,000-2.2%$492/sqft |
Source: elevateMLS #1655944 Report a problem | ||
| 3/11/2024 | Listed for sale | $2,300,000$503/sqft |
Source: elevateMLS #1655944 Report a problem | ||
| 10/22/2023 | Listing removed | -- |
Source: elevateMLS #9333988 Report a problem | ||
| 7/12/2023 | Price change | $2,300,000-4.2%$503/sqft |
Source: elevateMLS #9333988 Report a problem | ||
| 6/27/2023 | Listed for sale | $2,400,000+156.7%$525/sqft |
Source: elevateMLS #9333988 Report a problem | ||
| 12/14/2021 | Sold | $935,000-6.5%$205/sqft |
Source: Public Record Report a problem | ||
| 11/17/2021 | Contingent | $1,000,000$219/sqft |
Source: elevateMLS #3979732 Report a problem | ||
| 10/8/2021 | Listed for sale | $1,000,000$219/sqft |
Source: elevateMLS #3979732 Report a problem | ||
Public tax history
| Year | Property taxes | Tax assessment |
|---|---|---|
| 2025 | $4,413 +2.3% | $70,620 +11.1% |
| 2024 | $4,312 +1.9% | $63,590 |
| 2023 | $4,230 +7.7% | $63,590 +9.2% |
| 2022 | $3,928 | $58,230 -2.8% |
| 2021 | -- | $59,910 +7.7% |
| 2020 | $3,697 +1.1% | $55,630 |
| 2019 | $3,658 +7.5% | $55,630 +7.7% |
| 2018 | $3,402 -0.4% | $51,670 |
| 2017 | $3,415 +0.4% | $51,670 -4.1% |
| 2016 | $3,402 -0.7% | $53,870 |
| 2015 | $3,425 +6.1% | $53,870 +5% |
| 2014 | $3,229 | $51,300 |
| 2013 | -- | -- |
| 2012 | -- | $52,350 |
| 2011 | $3,390 | $52,350 |
| 2010 | -- | $52,350 |
| 2009 | -- | $52,350 +6% |
| 2008 | -- | $49,390 |
| 2006 | -- | $49,390 +34.5% |
| 2004 | -- | $36,710 |
| 2003 | $2,251 -19.5% | $36,710 -13% |
| 2002 | $2,797 -6% | $42,200 +2.7% |
| 2001 | $2,976 | $41,100 |
Find assessor info on the county website
Monthly payment
Est. payment
Payment breakdown
Explore the cost of this home by adjusting the details. Changes won't be saved.Climate risks
Neighborhood: Broadmoor
Nearby schools
Schools provided by the listing agent
- District: Cheyenne Mtn-12
Source: elevateMLS. This data may not be complete. We recommend contacting the local school district to confirm school assignments for this home.
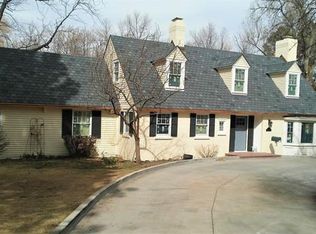
- $1,384,2006 bd2 ba3.9k sqft4 Pourtales Rd, Colorado Springs, CO 80906Off Market
- $1,926,1005 bd5 ba5k sqft8 Pourtales Rd, Colorado Springs, CO 80906Off Market
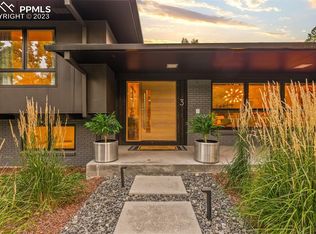
- $1,670,0005 bd5 ba4.6k sqft3 Broadmoor Ave, Colorado Springs, CO 80906Sold
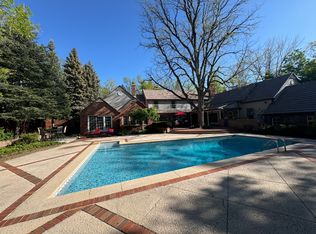
- $2,583,0006 bd6 ba6.2k sqft7 Broadmoor Ave, Colorado Springs, CO 80906Off Market
Similar homes
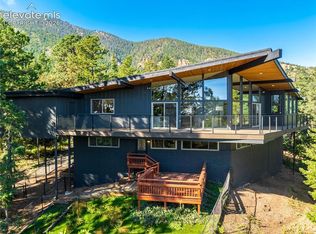
- $1,495,0005 bd4 ba4.6k sqft17 Pine Rd, Colorado Springs, CO 80906For Sale
 MLS ID #7345421, Sumer Liebold, LIV Sotheby's International Realty CO Springs. elevateMLS
 - $1,150,0004 bd5 ba4.3k sqft1670 Old Stage Rd, Colorado Springs, CO 80906For Sale
 MLS ID #7416996, Kristin Scalva MRP , REMAX PROPERTIES. elevateMLS
 - $1,950,0005 bd4 ba4.2k sqft21 Leaming Rd, Colorado Springs, CO 80906For Sale
 MLS ID #4397671, Patricia Ingels ABR , The Platinum Group. elevateMLS
 - $1,590,0004 bd5 ba4.9k sqft740 S Bear Paw Ln, Colorado Springs, CO 80906For Sale
 MLS ID #8945709, Patricia Ingels ABR , The Platinum Group. elevateMLS
 - $1,299,0004 bd4 ba3.8k sqft526 Penrose Blvd, Colorado Springs, CO 80906For SaleMLS ID #5903692, Todd Moberly, Real Broker, LLC DBA Real. elevateMLS
- $1,275,0004 bd5 ba3.9k sqft1660 Mesa Ave, Colorado Springs, CO 80906For SaleMLS ID #6495499, Michael Raedel, Broadmoor Properties. elevateMLS
- $1,250,0005 bd5 ba4.3k sqft15 El Encanto Dr, Colorado Springs, CO 80906For SaleMLS ID #9967580, Tony Clement CDPE CLHMS GRI , REMAX PROPERTIES. elevateMLS
- $1,150,0003 bd4 ba3.6k sqft860 Appian Ct, Colorado Springs, CO 80906For SaleMLS ID #7463664, Patricia Ingels ABR , The Platinum Group. elevateMLS
- $1,590,0004 bd5 ba5.3k sqft4670 Newstead Pl, Colorado Springs, CO 80906For SaleMLS ID #5704028, Yanshuang Tan, HomeSmart. elevateMLS
- $1,650,0004 bd6 ba5.5k sqft4890 Broadlake Vw, Colorado Springs, CO 80906For SaleMLS ID #2823417, Michael Raedel, Broadmoor Properties. elevateMLS
- $1,750,0004 bd5 ba2.5k sqft3620 Simon Point, Colorado Springs, CO 80906For SaleMLS ID #3560879, Eve Courson ABR C2EX CRS MRP SFR SRES , LIV Sotheby's International Realty CO Springs. elevateMLS
- $2,149,9007 bd7 ba5.8k sqft6 Boulder Crescent St, Colorado Springs, CO 80903For SaleMLS ID #3462479, Michael Kenney, Better Homes and Gardens Real Estate Kenney & Company. elevateMLS
- $1,160,0005 bd4 ba5.1k sqft4930 Langdale Way, Colorado Springs, CO 80906For SaleMLS ID #1817090, Patricia Ingels ABR , The Platinum Group. elevateMLS
- $1,274,9003 bd4 ba4.6k sqft5620 Jarman St, Colorado Springs, CO 80906For SaleMLS ID #4385756, Meggen Burghardt, Burghardt and Associates. elevateMLS
- $1,395,0006 bd6 ba5.7k sqft585 Vista Grande Dr, Colorado Springs, CO 80906For SaleMLS ID #9944123, Dan Egan, Engel & Voelkers Pikes Peak. elevateMLS
- $2,100,0004 bd5 ba5.3k sqft4565 Monitor Rock Ln, Colorado Springs, CO 80904For SaleMLS ID #2484391, Vanessa Bivens CRS RLC , Coldwell Banker Realty. elevateMLS
- $3,250,0006 bd5 ba5.2k sqft1685 Oakmoor Hts, Colorado Springs, CO 80906For SaleMLS ID #4509171, Michelle Fisher ABR MRP , Exp Realty LLC. elevateMLS
- $2,149,9007 bd7 ba5.8k sqft6 Boulder Crescent Street, Colorado Springs, CO 80903For Sale
 MLS ID #1685611, Michael Kenney, Better Homes & Gardens Real Estate - Kenney & Co.. REcolorado as distributed by MLS GRID
 - $1,275,0004 bd4 ba4.7k sqft1224 W High Point Ln, Colorado Springs, CO 80904For SaleMLS ID #9602922, Skip Howes ABR CRB CRS GRI , Howes Team Real Estate LLC. elevateMLS
- $1,895,0004 bd6 ba5.5k sqft3356 Skywatch Hts, Colorado Springs, CO 80904For SaleMLS ID #1792704, Tomi Padgett GRI SRES , The Padgett Group. elevateMLS
