Skip main navigation
Off market
  • $1,061,200

    6 Prescott Ct, Sterling, VA 20165

    4beds
    4,560sqft
    SingleFamily
    Built in 1988
    0.31 Acres Lot
    $1,061,200 Zestimate®
    $233/sqft
    $4,793 Estimated rent

    Home value

    $1,061,200

    $1.01M - $1.11M

    $4,793/mo

    Zestimate® history
    Loading...

    Owner options

    List your home for rent

    $4,793/mo

    Rent Zestimate®

    Find your next renter with Zillow Rental Manager. Plus, with online applications, you can quickly screen prospective tenants – for free.

    Learn more

    $4,793/mo

    Rent Zestimate®

    Refinance and save

    $6,326/mo

    Est. payment

    Refinancing to a lower rate could help reduce your monthly payments and save thousands over the life of the loan.

    See today's rates

    $6,326/mo

    Est. payment

    Explore your selling options

    Work with a Zillow partner agent

    Leverage their expertise and Zillow's premium Showcase listings to get your home seen by more buyers.

    Get started

    List with your own agent

    Get your home in front of millions of buyers by listing it on Zillow.

    Learn how to do it

    Sell it yourself

    Take full control of how buyers see your home on Zillow by listing For Sale by Owner (FSBO).

    List your home

    What's special

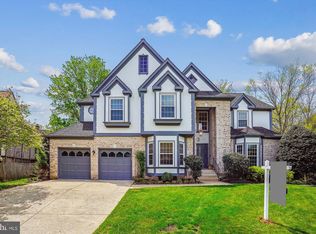
    Beautiful 4600 sq. ft. colonial in sought-after community of Countryside on the Potomac...situated on a cul-de-sac on a private .31 acre lot backing to park-like setting with woods, creek and scenic winter and spring views of pond from back yard. Exterior features stone pathways, stone & slate patio, and fenced rear yard with two gates. Oversized two-car garage with shelving and work bench. Extra parking pad for a 3rd car! Must see inside...Gourmet kitchen with granite tops, center island, office nook, formal butler's pantry, walk-in pantry, and tall casement windows overlooking trees and gardens...Breakfast room with bay window...main level study or music room with hardwood floors and bay window...fabulous family room with wood-burning fireplace with French door to patio...formal dining room with hardwood floors and bay window...great home for entertaining. The primary suite has a private office with exit to balcony, sitting room and luxury primary bath with soaking tub...Lower level features a spacious recreation room, wet bar, exercise room, and full bath. RECENT HOME IMPROVEMENTS are New 1st floor HVAC, 2020, Hot water heater, 2020, Sump pump, 2020, New LTV flooring in Laundry Room and Pantry, 2020, New double oven, 2019, 2nd HVAC unit in upper level replaced in 2010, and Roof replaced, 2005. Countryside amenities include 3 swimming pools, tennis courts, walking paths, lakes. Easy access to Fairfax Co. Pkwy, Toll Rd., Rt. 7. Close to Potomac River, Dulles Airport, Dulles Town Center Shopping Mall, Restaurants, Shopping, Algonkian Park, Ida Lee Park...Great opportunity to make this your dream home.

    This property is off market, which means it's not currently listed for sale or rent on Zillow. This may be different from what's available on other websites or public sources.

    Facts & features

    Interior

    Bedrooms & bathrooms
    • Bedrooms: 4
    • Bathrooms: 4
    • Full bathrooms: 3
    • 1/2 bathrooms: 1
    Heating
    • Forced air, Heat pump
    Cooling
    • Central
    Appliances
    • Included: Dishwasher, Dryer, Washer
    • Laundry: In Unit
    Features
    • Flooring: Carpet, Hardwood
    • Basement: Finished
    • Has fireplace: Yes
    Interior area
    • Total interior livable area: 4,560 sqft

    Property

    Parking
    • Total spaces: 2
    • Parking features: Garage - Attached
    Features
    • Exterior features: Stone, Brick
    Lot
    • Size: 0.31 Acres
    Details
    • Parcel number: 018457236000

    Construction

    Type & style
    • Home type: SingleFamily
    • Architectural style: Colonial
    Materials
    • masonry
    • Foundation: Concrete
    • Roof: Asphalt
    Condition
    • Year built: 1988

    Community & neighborhood

    Location
    • Region: Sterling

    HOA & financial

    HOA
    • Has HOA: Yes
    • HOA fee: $90 monthly

    Other

    Other facts
    • Acreage \ 0.31
    • Appliances \ Appliances \ Cooktop
    • Appliances \ Appliances \ Exhaust Fan
    • Appliances \ Appliances \ Icemaker
    • Appliances \ Appliances \ Oven - Double
    • Appliances \ Appliances \ Oven - Wall
    • Appliances \ Appliances \ Stainless Steel Appliances
    • Appliances \ Cooktop
    • Appliances \ Exhaust Fan
    • Appliances \ Icemaker
    • Appliances \ Oven - Double
    • Appliances \ Oven - Wall
    • Appliances \ Stainless Steel Appliances
    • Basement \ BasementType \ 0
    • BasementType \ 0
    • Bathrooms \ HalfBaths \ 1
    • CondoFee \ 0
    • CvrdParking1Spaces \ 0
    • CvrdParking2Spaces \ 0
    • Directions \ From Tyson's
    • Directions \ Left on Prescott Ct. to cul-de-sac
    • Directions \ Left on Rutherford Circle
    • Directions \ RT. 7 W
    • Directions \ Take Algonkian Pkwy towards Cascades
    • Elementary School: ALGONKIAN
    • Exterior Type: Brick
    • Exterior Type: Stone
    • GarageType \ Garage - Front Entry
    • HOAFee \ 0
    • HalfBaths \ 1
    • HasBodyOfWater \ 0
    • HasPool \ 0
    • HasWaterAccess \ 0
    • HasWaterFront \ 0
    • HasWaterView \ 0
    • High School: POTOMAC FALLS
    • InteriorFeatures \ Butlers Pantry
    • InteriorFeatures \ Family Room Off Kitchen
    • InteriorFeatures \ Floor Plan - Traditional
    • InteriorFeatures \ Formal\Separate Dining Room
    • InteriorFeatures \ Kitchen - Gourmet
    • InteriorFeatures \ Kitchen - Island
    • InteriorFeatures \ Pantry
    • InteriorFeatures \ Wood Floors
    • IsForeClosure \ 0
    • IsNewConstruction \ 0
    • Laundry: In Unit
    • ListingDate \ 2019-04-05T00: 00
    • Location \ Directions \ From Tyson's
    • Location \ Directions \ Left on Prescott Ct. to cul-de-sac
    • Location \ Directions \ Left on Rutherford Circle
    • Location \ Directions \ RT. 7 W
    • Location \ Directions \ Take Algonkian Pkwy towards Cascades
    • Lot \ Acreage \ 0.31
    • Lot \ LotDescription \ Backs to Trees
    • Lot \ LotDescription \ Cul-De-Sac
    • Lot \ LotDescription \ Landscaping
    • Lot \ LotSquareFootage \ 13504
    • Lot \ TotalSquareFeet \ 4648
    • LotDescription \ Backs to Trees
    • LotDescription \ Cul-De-Sac
    • LotDescription \ Landscaping
    • LotSquareFootage \ 13504
    • MLS Listing ID: VALO379738
    • MLS Name: Long & Foster (Long & Foster)
    • Middle School: RIVER BEND
    • NoOfLevels \ 0
    • Other Fees \ HOAFee \ 0
    • Other Interior Features \ InteriorFeatures \ Butlers Pantry
    • Other Interior Features \ InteriorFeatures \ Family Room Off Kitchen
    • Other Interior Features \ InteriorFeatures \ Floor Plan - Traditional
    • Other Interior Features \ InteriorFeatures \ Formal/Separate Dining Room
    • Other Interior Features \ InteriorFeatures \ Kitchen - Gourmet
    • Other Interior Features \ InteriorFeatures \ Kitchen - Island
    • Other Interior Features \ InteriorFeatures \ Pantry
    • Other Interior Features \ InteriorFeatures \ Wood Floors
    • Other \ CondoFee \ 0
    • Other \ IsForeClosure \ 0
    • Other \ IsNewConstruction \ 0
    • Other \ ListingDate \ 2019-04-05T00: 00
    • Other \ NoOfLevels \ 0
    • Other \ TotalLeasedUnits \ 0
    • Other \ TotalNoOfUnits \ 0
    • Other \ TotalTaxes \ 0
    • Other \ TotalUnfurnishedUnits \ 0
    • PropertyType \ Single Family
    • School District: LOUDOUN COUNTY PUBLIC SCHOOLS
    • Sewer \ Public Sewer
    • Style \ Detached
    • TotalLeasedUnits \ 0
    • TotalNoOfUnits \ 0
    • TotalSquareFeet \ 4648
    • TotalTaxes \ 0
    • TotalUnfurnishedUnits \ 0
    • Type and Style \ PropertyType \ Single Family
    • Type and Style \ Style \ Detached
    • Utilities \ Sewer \ Public Sewer
    • View Type \ HasWaterView \ 0
    • Water \ HasBodyOfWater \ 0
    • Water \ HasPool \ 0
    • Water \ HasWaterAccess \ 0
    • Water \ HasWaterFront \ 0
    • Water \ Public
    • Water \ Water \ Public

    Price history

    DateEventPrice
    4/28/2023Sold$880,000+0.1%$193/sqft
    Source: Bright MLS #VALO2044008 Report a problem
    4/18/2023Pending sale$879,000$193/sqft
    Source: Bright MLS #VALO2044008 Report a problem
    4/5/2023Contingent$879,000$193/sqft
    Source: Bright MLS #VALO2044008 Report a problem
    4/1/2023Listed for sale$879,000+42.5%$193/sqft
    Source: Bright MLS #VALO2044008 Report a problem
    5/7/2019Listing removed$3,275$1/sqft
    Source: Long & Foster Real Estate, Inc. #VALO379738 Report a problem
    4/21/2019Price change$3,275-5.1%$1/sqft
    Source: Long & Foster Real Estate, Inc. #VALO379738 Report a problem
    4/5/2019Listed for rent$3,450$1/sqft
    Source: Long & Foster Real Estate, Inc. #VALO379738 Report a problem
    6/11/2010Sold$617,000-1.3%$135/sqft
    Source: Public Record Report a problem
    3/30/2010Listed for sale$625,000$137/sqft
    Source: Dulles North Ventures, LLC, dba Keller Williams Realty #LO7291832 Report a problem

    Public tax history

    YearProperty taxesTax assessment
    2025$7,449 -4.7%$925,280 +2.4%
    2024$7,812 +2%$903,170 +3.2%
    2023$7,658 +2.9%$875,170 +4.7%
    2022$7,441 +4.5%$836,020 +15.1%
    2021$7,120 -0.2%$726,520 +5.4%
    2020$7,137 0%$689,580 +2.7%
    2019$7,137 +2.6%$671,230 +4.6%
    2018$6,960 -0.4%$641,430 +3.2%
    2017$6,990 +5.7%$621,290 +0.5%
    2016$6,612 $617,950 +54.2%
    2015$6,612 +3.2%$400,760 +7.5%
    2014$6,407 -1.9%$372,930 -2.3%
    2013$6,534 $381,610
    2012-- --
    2011-- --
    2010-- --
    2009-- $518,900 -11.2%
    2008-- $584,300 -1.6%
    2007-- $593,600 -17.8%
    2006-- $722,500 +25.1%
    2005-- $577,400 +3.6%
    2004-- $557,300 +2.4%
    2003-- $544,400 +20.2%
    2002-- $453,000 +22.7%
    2001-- $369,300

    Find assessor info on the county website

    Neighborhood: 20165

    Nearby schools

    GreatSchools rating
    Schools provided by the listing agent
    • Elementary: ALGONKIAN
    • Middle: RIVER BEND
    • High: POTOMAC FALLS
    • District: LOUDOUN COUNTY PUBLIC SCHOOLS

    Source: The MLS. This data may not be complete. We recommend contacting the local school district to confirm school assignments for this home.

    Get a cash offer in 3 minutes
    Find out how much your home could sell for in as little as 3 minutes with a no-obligation cash offer.
    Estimated market value
    $1,061,200
    Get a cash offer in 3 minutes
    Find out how much your home could sell for in as little as 3 minutes with a no-obligation cash offer.
    Estimated market value
    $1,061,200