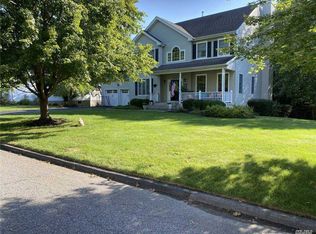
Nestled in the prestigious enclave of the Preserves of Somers, this meticulously maintained home seamlessly blends elegance with modern conveniences. Situated on a serene .50-acre lot bordered by charming stone walls, the property offers both privacy and a picturesque setting. The freshly painted interior enhances the thoughtfully designed layout, ideal for contemporary living. The main floor is an entertainer's dream, featuring formal living and dining rooms alongside an open concept kitchen and family room, complete with a cozy wood-burning fireplace. A conveniently located and well appointed laundry room provides direct access to the garage.
The second floor introduces the primary suite through double doors, offering a luxurious retreat with dual walk-in closets and a spa-inspired bathroom, featuring an oversized soaking tub and separate walk-in shower. Three additional spacious bedrooms, each with full-sized closets, complete the upper level. The fully finished walk-out basement expands the living space, complete with a full bathroom and versatile areas perfect for a home office, gym, or guest suite. This area opens to a private brick-paver patio, perfect for outdoor gatherings. Additional features include a two-car garage with storage options, a generator hook-up, and an electric fence for pet safety. This move-in-ready home truly meeets the needs of today's lifestyle in a highly sought-after location.
Sold for $1,100,000
$1,100,000
6 Putney Road, Somers, NY 10505
4beds
4,137sqft
Single Family Residence, Residential
Built in 2001
0.49 Acres Lot
$1,177,100 Zestimate®
$266/sqft
$7,631 Estimated rent
Home value
$1,177,100
$1.06M - $1.32M
$7,631/mo
Zestimate® history
Owner options
List your home for rent
$7,631/mo
Rent Zestimate®
Find your next renter with Zillow Rental Manager. Plus, with online applications, you can quickly screen prospective tenants – for free.
$7,631/mo
Rent Zestimate®
Refinance and save
$8,430/mo
Est. payment
Refinancing to a lower rate could help reduce your monthly payments and save thousands over the life of the loan.
$8,430/mo
Est. payment
Explore your selling options
Work with a Zillow partner agent
Leverage their expertise and Zillow's premium Showcase listings to get your home seen by more buyers.
Get startedList with your own agent
Get your home in front of millions of buyers by listing it on Zillow.
Learn how to do itSell it yourself
Take full control of how buyers see your home on Zillow by listing For Sale by Owner (FSBO).
List your homeWhat's special
Cozy wood-burning fireplaceFully finished walk-out basementSpa-inspired bathroomPrivate brick-paver patioOversized soaking tubFreshly painted interiorWell appointed laundry room
Zillow last checked:
Listing updated:
Listed by:
Shannon Dollison 805-490-4476,
Compass Greater NY, LLC 914-214-8922,
Catherine Duff-Poritzky 914-214-8922,
Compass Greater NY, LLC
Bought with:
Stephen Mancini, 10401203016
Mancini Realty Inc.
Source: OneKey® MLS as distributed by MLS GRID,MLS#: 914191
Facts & features
Interior
Bedrooms & bathrooms
- Bedrooms: 4
- Bathrooms: 4
- Full bathrooms: 3
- 1/2 bathrooms: 1
Primary bedroom
- Description: Large room with his/hers walk-in closets
- Level: Second
Bedroom 1
- Description: Double closets, with hidden door for large crawl space access for extra storage, also has ceiling fan
- Level: Second
Bedroom 2
- Description: Has closet built-ins, and ceiling fan
- Level: Second
Bedroom 3
- Description: With closet and ceiling fan
- Level: Second
Primary bathroom
- Description: Double vanity, oversized soaking tub, separate walk-in shower
- Level: Second
Bathroom 1
- Description: Half bath, freshly painted
- Level: First
Bathroom 2
- Description: Full bath with double vanity and bathtub
- Level: Second
Bathroom 3
- Description: Full bath with walk-in shower
- Level: Lower
Basement
- Description: TV room, game room - sliding glass door to patio and yard. Extra utility closets for ample storage.
- Level: Lower
Dining room
- Description: Open concept, overlooking back patio. Connects to kitchen
- Level: First
Family room
- Description: Has fireplace, and brand new carpeting. Connects to breakfast nook and kitchen.
- Level: First
Kitchen
- Description: High ceilings, with a kitchen peninsula, and stainless steel appliances
- Level: First
Laundry
- Description: Laundry room connects to garage
- Level: First
Living room
- Description: Open concept with cathedral ceilings
- Level: First
Heating
- Baseboard, ENERGY STAR Qualified Equipment, Forced Air
Cooling
- Central Air, ENERGY STAR Qualified Equipment
Appliances
- Included: Convection Oven, Dishwasher, Disposal, Dryer, Exhaust Fan, Freezer, Gas Cooktop, Gas Oven, Gas Range, Microwave, Refrigerator, Stainless Steel Appliance(s)
- Laundry: Washer/Dryer Hookup
Features
- Breakfast Bar, Cathedral Ceiling(s), Ceiling Fan(s), Double Vanity, Formal Dining, His and Hers Closets, Open Floorplan, Pantry, Primary Bathroom, Soaking Tub, Storage
- Flooring: Combination
- Basement: Finished,Full,Storage Space,Walk-Out Access
- Attic: Scuttle
- Number of fireplaces: 1
- Fireplace features: Family Room, Wood Burning
Interior area
- Total structure area: 4,137
- Total interior livable area: 4,137 sqft
Property
Parking
- Total spaces: 5
- Parking features: Driveway, Garage
- Garage spaces: 2
- Has uncovered spaces: Yes
Features
- Levels: Three Or More
- Patio & porch: Patio
- Fencing: Electric,Partial
Lot
- Size: 0.49 Acres
- Features: Back Yard, Front Yard, Landscaped, Level, Private
Details
- Parcel number: 5200005018000010000036
- Special conditions: None
Construction
Type & style
- Home type: SingleFamily
- Architectural style: Colonial
- Property subtype: Single Family Residence, Residential
Materials
- Vinyl Siding
Condition
- Year built: 2001
- Major remodel year: 2001
Details
- Builder model: Garland Model
Utilities & green energy
- Sewer: Public Sewer
- Water: Public
- Utilities for property: Electricity Connected, Propane, Sewer Connected, Water Connected
Community & HOA
Community
- Subdivision: The Preserve
HOA
- Has HOA: Yes
- Services included: Common Area Maintenance
- HOA fee: $795 annually
Location
- Region: Baldwin Place
Financial & listing details
- Price per square foot: $266/sqft
- Tax assessed value: $80,275
- Annual tax amount: $20,466
- Date on market: 10/2/2025
- Cumulative days on market: 5 days
- Listing agreement: Exclusive Right To Sell
- Inclusions: A/C Units, Alarm System, Ceiling Fans, Entry Chandelier, Dining Room Chandelier, Convection Oven, Cook Top, Curtains/Drapes, Dishwasher, Disposal, Washer, Dryer, Microwave, Oven/Range, Refrigerators, Shades/Blinds, Wall Oven, Electric Dog Fence
- Exclusions: Generator
- Electric utility on property: Yes
Price history
| Date | Event | Price |
|---|---|---|
| 11/24/2025 | Sold | $1,100,000+11.7%$266/sqft |
Source:  OneKey® MLS as distributed by MLS GRID #914191 Report a problem OneKey® MLS as distributed by MLS GRID #914191 Report a problem | ||
| 10/16/2025 | Pending sale | $985,000$238/sqft |
Source: OneKey® MLS as distributed by MLS GRID #914191 Report a problem | ||
| 10/7/2025 | Listing removed | $985,000$238/sqft |
Source: OneKey® MLS as distributed by MLS GRID #914191 Report a problem | ||
| 10/2/2025 | Listed for sale | $985,000+80.3%$238/sqft |
Source: OneKey® MLS as distributed by MLS GRID #914191 Report a problem | ||
| 9/24/2002 | Sold | $546,300$132/sqft |
Source: Public Record Report a problem | ||
Public tax history
| Year | Property taxes | Tax assessment |
|---|---|---|
| 2025 | -- | $86,600 |
| 2024 | -- | $86,600 +7.9% |
| 2023 | -- | $80,275 |
| 2022 | -- | $80,275 |
| 2021 | -- | $80,275 |
| 2020 | -- | $80,275 |
| 2019 | -- | $80,275 |
| 2018 | -- | $80,275 |
| 2017 | -- | $80,275 |
| 2016 | -- | $80,275 |
| 2015 | -- | $80,275 |
| 2014 | -- | $80,275 |
| 2013 | -- | $80,275 |
| 2012 | -- | $80,275 |
| 2011 | -- | $80,275 |
| 2010 | -- | $80,275 |
| 2009 | -- | $80,275 |
| 2008 | -- | $80,275 |
| 2007 | -- | $80,275 |
Find assessor info on the county website
Neighborhood: 10505
Nearby homes
- $1,100,0004 bd2 ba2.9k sqft8 Putney Rd, Baldwin Place, NY 10505Sold
- $1,161,3004 bd3 ba4.4k sqft4 Putney Rd, Baldwin Place, NY 10505Off Market
- $1,228,5005 bd4 ba3.9k sqft10 Putney Rd, Baldwin Place, NY 10505Off Market
- $1,029,1004 bd2 ba2.6k sqft43 Travis Rd, Baldwin Place, NY 10505Off Market
- $1,087,1004 bd3 ba3.3k sqft45 Travis Rd, Baldwin Place, NY 10505Off Market
- $1,162,9004 bd2 ba3.2k sqft2 Tanna Hill Ct, Baldwin Place, NY 10505Off Market
- $1,208,4004 bd3 ba3.1k sqft12 Putney Rd, Baldwin Place, NY 10505Off Market
- $1,064,2004 bd2 ba2.8k sqft3 Tanna Hill Ct, Baldwin Place, NY 10505Off Market
Nearby schools
GreatSchools rating
- NAPrimrose SchoolGrades: PK-2Distance: 2.5 mi
- 6/10Somers Middle SchoolGrades: 6-8Distance: 2.6 mi
- 8/10Somers Senior High SchoolGrades: 9-12Distance: 2.3 mi
Schools provided by the listing agent
- Elementary: Primrose
- Middle: Somers Middle School
- High: Somers Senior High School
Source: OneKey® MLS as distributed by MLS GRID. This data may not be complete. We recommend contacting the local school district to confirm school assignments for this home.
- New York
- Westchester County
- Baldwin Place
- 10505
- 6 Putney Road
