Welcome home to this beautifully crafted custom home by Randy Hunt Construction, where timeless quality meets everyday comfort in one of Pinehurst's most desirable locations. Tucked away on a quiet cul-de-sac, you'll enjoy a peaceful setting while being just minutes from FirstHealth Moore Regional Hospital, the charming Village of Pinehurst, local boutiques, restaurants, golf, and all the conveniences that make Pinehurst such a special place to call home.
From the moment you step inside, you'll appreciate the warmth of beautiful hardwood floors throughout the foyer, living room, and family room. The soaring ceiling and striking clerestory window fill the living space with natural light, while extensive crown molding adds timeless character throughout. The main-level primary suite offers a peaceful retreat with a tray ceiling, creating the perfect place to unwind at the end of the day.
Designed with both function and gathering in mind, the kitchen features granite countertops, abundant cabinetry, and two pantries--a rare and welcome bonus for everyday living. It flows seamlessly into the breakfast area and family room, making it easy to stay connected whether you're hosting friends or enjoying a quiet morning at home.
Upstairs, you'll find three additional bedrooms, a full bath, and generous storage space, providing flexibility for family, guests, hobbies, or a home office. The attached two-car garage, complete with built-in shelving, offers excellent organization and additional storage for tools, seasonal décor, and outdoor gear.
Step outside to a fully fenced backyard where evenings can be spent around the fire pit, weekends enjoyed with pets or gardening, and tools and outdoor equipment neatly tucked away in the storage shed.
Whether you're looking for a shorter commute to the hospital, easy access to the Village, or simply a beautifully built home in a welcoming neighborhood, this one offers the perfect blend of convenience, comfort, and classic Pinehurst living.
Sold for $478,000
$478,000
6 Regal Way, Pinehurst, NC 28374
4beds
2,363sqft
Single Family Residence
Built in 2008
0.28 Acres Lot
$479,200 Zestimate®
$202/sqft
$2,525 Estimated rent
Home value
$479,200
$422,000 - $546,000
$2,525/mo
Zestimate® history
Owner options
List your home for rent
$2,525/mo
Rent Zestimate®
Find your next renter with Zillow Rental Manager. Plus, with online applications, you can quickly screen prospective tenants – for free.
$2,525/mo
Rent Zestimate®
Refinance and save
$2,990/mo
Est. payment
Refinancing to a lower rate could help reduce your monthly payments and save thousands over the life of the loan.
$2,990/mo
Est. payment
Explore your selling options
Work with a Zillow partner agent
Leverage their expertise and Zillow's premium Showcase listings to get your home seen by more buyers.
Get startedList with your own agent
Get your home in front of millions of buyers by listing it on Zillow.
Learn how to do itSell it yourself
Take full control of how buyers see your home on Zillow by listing For Sale by Owner (FSBO).
List your homeWhat's special
Soaring ceilingPeaceful settingExtensive crown moldingFully fenced backyardKitchen features granite countertopsTwo pantriesMain-level primary suite
Zillow last checked:
Listing updated:
Listed by:
Valerie Serrao 910-315-5187,
Everything Pines Partners LLC
Bought with:
Chad E Higby, 264439
ChadHigby.com, LLC
Source: Hive MLS,MLS#: 100585527 Originating MLS: Mid Carolina Regional MLS
Originating MLS: Mid Carolina Regional MLSFacts & features
Interior
Bedrooms & bathrooms
- Bedrooms: 4
- Bathrooms: 3
- Full bathrooms: 2
- 1/2 bathrooms: 1
Rooms
- Room types: Office, Living Room, Family Room, Master Bedroom, Bedroom 2, Bedroom 3, Bedroom 4
Primary bedroom
- Level: First
- Dimensions: 13.67 x 15.67
Bedroom 2
- Level: Second
- Dimensions: 10.42 x 14.75
Bedroom 3
- Level: Second
- Dimensions: 11.42 x 14.75
Bedroom 4
- Level: Second
- Dimensions: 12 x 18.17
Family room
- Level: First
- Dimensions: 20.25 x 11.67
Kitchen
- Description: with 9x 9 dining area
- Level: First
- Dimensions: 13 x 10.5
Living room
- Level: First
- Dimensions: 19.33 x 20.33
Office
- Description: Currently set up as a bedroom
- Level: First
- Dimensions: 12.33 x 9.9
Heating
- Electric, Heat Pump
Cooling
- Central Air, Ceiling Fan(s)
Appliances
- Included: Electric Oven, Electric Cooktop, Built-In Microwave, Washer, Refrigerator, Dryer, Dishwasher
- Laundry: Dryer Hookup, Washer Hookup, In Hall, Laundry Closet
Features
- Master Downstairs, Walk-in Closet(s), Tray Ceiling(s), High Ceilings, Entrance Foyer, Ceiling Fan(s), Pantry, Walk-in Shower, Blinds/Shades, Eat-in Kitchen, Walk-In Closet(s)
- Flooring: LVT/LVP, Carpet, Ceramic Tile, Hardwood
- Basement: Crawl Space
- Attic: Scuttle,Storage
- Number of fireplaces: 1
Interior area
- Total structure area: 2,363
- Total interior livable area: 2,363 sqft
Property
Parking
- Total spaces: 2
- Parking features: Garage Faces Front, On Site, Garage
- Attached garage spaces: 2
Accessibility
- Accessibility features: None
Features
- Levels: Two
- Patio & porch: Deck, Front Porch
- Exterior features: None
- Pool features: None
- Fencing: Full,Back Yard,Wood,Fenced
- Has view: Yes
- View description: Pond
- Has water view: Yes
- Water view: Pond
- Waterfront features: None
- Frontage type: See Remarks
Lot
- Size: 0.28 Acres
- Dimensions: 45.61 x 120 x 25 x 84.68 x 35 x 138.57
- Features: Cul-De-Sac
Details
- Additional structures: Shed(s)
- Parcel number: 00026601
- Zoning: RI
- Special conditions: Standard
Construction
Type & style
- Home type: SingleFamily
- Property subtype: Single Family Residence
Materials
- Aluminum Siding, Brick Veneer, Wood Frame
- Foundation: Crawl Space
- Roof: Architectural Shingle
Condition
- New construction: No
- Year built: 2008
Utilities & green energy
- Sewer: County Sewer
- Water: County Water
- Utilities for property: Sewer Available, Water Available
Green energy
- Green verification: None
Community & HOA
Community
- Security: Security Lights
- Subdivision: Village Acres
HOA
- Has HOA: No
Location
- Region: Pinehurst
Financial & listing details
- Price per square foot: $202/sqft
- Tax assessed value: $418,000
- Annual tax amount: $2,330
- Date on market: 6/30/2026
- Cumulative days on market: 7 days
- Listing agreement: Exclusive Right To Sell
- Listing terms: Cash,Conventional,FHA,USDA Loan,VA Loan
- Road surface type: Paved
Price history
| Date | Event | Price |
|---|---|---|
| 8/4/2026 | Sold | $478,000+0.6%$202/sqft |
Source:  Hive MLS #100585527 Report a problem Hive MLS #100585527 Report a problem | ||
| 7/6/2026 | Pending sale | $474,999$201/sqft |
Source: Hive MLS #100585527 Report a problem | ||
| 6/30/2026 | Listed for sale | $474,999+91.5%$201/sqft |
Source: Hive MLS #100585527 Report a problem | ||
| 11/6/2009 | Sold | $248,000$105/sqft |
Source: Hive MLS #131760 Report a problem | ||
Public tax history
| Year | Property taxes | Tax assessment |
|---|---|---|
| 2024 | $2,393 -4.2% | $418,000 |
| 2023 | $2,498 +11.1% | $418,000 -1.4% |
| 2022 | $2,248 +2.2% | $423,780 +66.7% |
| 2021 | $2,199 +1.8% | $254,200 |
| 2020 | $2,161 | $254,200 |
| 2019 | $2,161 | $254,200 +11.2% |
| 2018 | $2,161 +19.7% | $228,510 |
| 2017 | $1,805 | $228,510 |
| 2015 | $1,805 +1.9% | $228,510 -8.2% |
| 2014 | $1,771 -7% | $248,890 |
| 2013 | $1,904 | $248,890 |
| 2012 | -- | $248,890 |
| 2011 | -- | $248,890 -1.4% |
| 2010 | -- | $252,500 |
| 2009 | -- | $252,500 |
Find assessor info on the county website
Neighborhood: 28374
Nearby homes
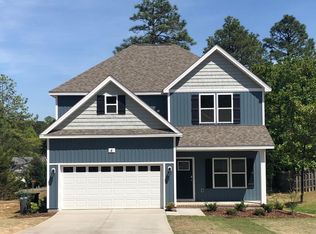
- $436,2004 bd2 ba2.2k sqft4 Regal Way, Pinehurst, NC 28374Off Market
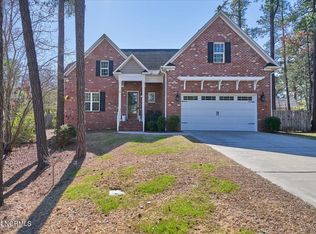
- $547,0004 bd3 ba2.9k sqft8 Regal Way, Pinehurst, NC 28374Sold
- $450,1005 bd4 ba2.5k sqft85 Wheeling Dr, Pinehurst, NC 28374Off Market

- $336,6003 bd2 ba1.5k sqft55 Wheeling Dr, Pinehurst, NC 28374Off Market
- $383,8003 bd2 ba1.9k sqft95 Wheeling Dr, Pinehurst, NC 28374Off Market
- $55,0000.3 acres10 Regal Way, Pinehurst, NC 28374Off Market
- $399,7004 bd3 ba1.9k sqft105 Wheeling Dr, Pinehurst, NC 28374Off Market
- $430,0003 bd2 ba1.9k sqft115 Wheeling Dr, Pinehurst, NC 28374Sold
Nearby schools
GreatSchools rating
- 10/10Pinehurst Elementary SchoolGrades: K-5Distance: 0.5 mi
- 6/10West Pine Middle SchoolGrades: 6-8Distance: 4 mi
- 6/10Pinecrest High SchoolGrades: 9-12Distance: 2.4 mi
Schools provided by the listing agent
- Elementary: Pinehurst Elementary
- Middle: West Pine Middle
- High: Pinecrest High
Source: Hive MLS. This data may not be complete. We recommend contacting the local school district to confirm school assignments for this home.
Get a cash offer in 3 minutes
Find out how much your home could sell for in as little as 3 minutes with a no-obligation cash offer.
Estimated market value
$479,200
Get a cash offer in 3 minutes
Find out how much your home could sell for in as little as 3 minutes with a no-obligation cash offer.
Estimated market value
$479,200
- North Carolina
- Moore County
- Pinehurst
- 28374
- 6 Regal Way
