Skip main navigation
Closed
  • Price Unknown

    6 Rene Ct, Mandeville, LA 70471

    4beds
    3,225sqft
    Single Family Residence
    Built in 1994
    2.11 Acres Lot
    $800,300 Zestimate®
    $--/sqft
    $3,470 Estimated rent

    Home value

    $800,300

    $752,000 - $848,000

    $3,470/mo

    Zestimate® history
    Loading
    Loading...

    Owner options

    List your home for rent

    $3,470/mo

    Rent Zestimate®

    Find your next renter with Zillow Rental Manager. Plus, with online applications, you can quickly screen prospective tenants – for free.

    Learn more

    $3,470/mo

    Rent Zestimate®

    Refinance and save

    Refinancing to a lower rate could help reduce your monthly payments and save thousands over the life of the loan.

    See today's rates

    Explore your selling options

    Work with a Zillow partner agent

    Leverage their expertise and Zillow's premium Showcase listings to get your home seen by more buyers.

    Get started

    List with your own agent

    Get your home in front of millions of buyers by listing it on Zillow.

    Learn how to do it

    Sell it yourself

    Take full control of how buyers see your home on Zillow by listing For Sale by Owner (FSBO).

    List your home

    What's special

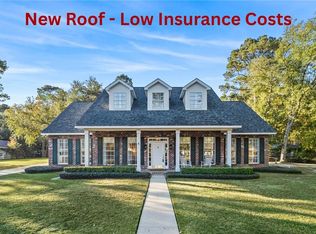
    Sparkling poolOpen and inviting floorplanHurricane shuttersPrivate well-manicured yardCustom cabinetryOutdoor space with gazeboGranite countertops
    Stunning custom home Designed with exceptional craftsmanship and high-end finishes, this home offers both beauty and functionality. complete with kitchen, with stainless steel top-of-the-line GE Monogram appliances, custom cabinetry, complete with a large island with seating, granite countertops. This home is filled with comfort and charm at every turn. Inside, you'll find a warm and inviting atmosphere with a cozy Stucco fireplace for relaxing evenings or family gatherings. The open and inviting floorplan features a grand living room, With an emphasis on quality and comfort, this home also features custom interior shutters and neutral warm paint tones that create a welcoming A/C replaced 2021, Roof replaced 2021. practicality in this stunning home on a quiet dead-end street The open floor plan features wood floors. Foyer is marble floors Relax on your back patio with Live Oaks wildlife and space from neighbors outdoor space with gazebo, includes a sparkling pool. hurricane shutters .Other special amenities that you won't want to miss include a whole house generator for peace of mind a private, well-manicured yard with sprinkler system. Located in flood zone X Grocery stores, shopping, restaurants, and causeway are just minutes away from this home as well. Measurements are approximate and are not warranted by the seller, listing agent, or listing brokerage. Don’t miss this opportunity—schedule your showing today! OWNER/AGENT.

    Zillow last checked:

    Listing updated:

    Listed by:

    Anthony Dazet 504-390-2522,

    eXp Realty, LLC

    Bought with:

    Melissa Richoux

    NOLA Living Realty

    Source: GSREIN,MLS#: 2502384MLS Logo

    Facts & features

    Interior

    Bedrooms & bathrooms
    • Bedrooms: 4
    • Bathrooms: 4
    • Full bathrooms: 3
    • 1/2 bathrooms: 1
    Primary bedroom
    • Description: Flooring: Vinyl
    • Level: First
    • Dimensions: 16.2X14.0
    Bedroom
    • Description: Flooring: Vinyl
    • Level: First
    • Dimensions: 13.1X11.1
    Bedroom
    • Description: Flooring: Vinyl
    • Level: First
    • Dimensions: 12.4X11.1
    Bedroom
    • Description: Flooring: Carpet
    • Level: Second
    • Dimensions: 20.0X10
    Kitchen
    • Description: Flooring: Vinyl
    • Level: First
    • Dimensions: 13.8X13.3
    Laundry
    • Description: Flooring: Vinyl
    • Level: First
    • Dimensions: 7.9X6.5
    Living room
    • Description: Flooring: Vinyl
    • Level: First
    • Dimensions: 25X23.7
    Heating
    • Multiple Heating Units
    Cooling
    • 2 Units
    Appliances
    • Included: Cooktop, Dishwasher, Ice Maker, Microwave, Oven, Refrigerator, Wine Cooler
    Features
    • Ceiling Fan(s), Granite Counters, Jetted Tub, Pantry, Stainless Steel Appliances
    • Has fireplace: Yes
    • Fireplace features: Gas Starter, Wood Burning
    Interior area
    • Total structure area: 5,116
    • Total interior livable area: 3,225 sqft

    Property

    Parking
    • Total spaces: 3
    • Parking features: Three or more Spaces, Boat, RV Access/Parking
    Features
    • Levels: One and One Half
    • Stories: 1.5
    • Patio & porch: Brick, Covered, Porch, Screened
    • Exterior features: Enclosed Porch, Fence, Sprinkler/Irrigation
    • Pool features: In Ground, Salt Water
    • Has spa: Yes
    Lot
    • Size: 2.11 Acres
    • Dimensions: 212.36 x 355.24 x 298.32 x 379.57
    • Features: 1 to 5 Acres, City Lot
    Details
    • Additional structures: Kennel/Dog Run, Kennels, Shed(s), Workshop
    • Parcel number: 1120264997
    • Special conditions: None

    Construction

    Type & style
    • Home type: SingleFamily
    • Architectural style: Traditional
    • Property subtype: Single Family Residence
    Materials
    • Brick
    • Foundation: Slab
    • Roof: Shingle
    Condition
    • Excellent
    • Year built: 1994

    Utilities & green energy

    • Electric: Generator
    • Sewer: Treatment Plant
    • Water: Well

    Community & HOA

    Community
    • Security: Security System, Fire Sprinkler System
    • Subdivision: Te Lours Est
    HOA
    • Has HOA: No
    Location
    • Region: Mandeville

    Financial & listing details

    • Tax assessed value: $412,422
    • Annual tax amount: $4,048
    • Date on market: 5/18/2025

    Price history

    DateEventPrice
    6/12/2026Sold--
    Source: GSREIN #2502384 Report a problem
    3/30/2026Contingent$845,000$262/sqft
    Source: GSREIN #2502384 Report a problem
    6/26/2025Price change$845,000-4.5%$262/sqft
    Source: GSREIN #2502384 Report a problem
    6/2/2025Price change$885,000-3.8%$274/sqft
    Source: GSREIN #2502384 Report a problem
    5/19/2025Listed for sale$920,000+155.6%$285/sqft
    Source: GSREIN #2502384 Report a problem
    3/23/2012Listing removed$360,000$112/sqft
    Source: Latter & Blum, INC/REALTORS ERA #879876 Report a problem
    11/8/2011Sold--
    Source: Public Record Report a problem
    8/4/2011Price change$360,000-4%$112/sqft
    Source: Visual Tour #879876 Report a problem
    6/21/2011Listed for sale$375,000$116/sqft
    Source: Visual Tour #879876 Report a problem

    Public tax history

    YearProperty taxesTax assessment
    2025$4,048 -3.6%$41,242
    2024$4,197 +17.7%$41,242 +19.9%
    2023$3,566 $34,404
    2022$3,566 -21.7%$34,404
    2021$4,552 +0.1%$34,404
    2020$4,547 -0.7%$34,404 +3%
    2019$4,579 -0.1%$33,402
    2018$4,586 -0.9%$33,402
    2017$4,629 -0.8%$33,402
    2016$4,665 $33,402 +8.6%
    2015$4,665 +5.7%$30,744
    2014$4,411 +1.1%$30,744
    2013$4,365 +35.8%$30,744 +3.5%
    2011$3,214 +0.4%$29,711
    2010$3,202 $29,711
    Find assessor info on the county website

    Neighborhood: 70471

    Nearby schools

    GreatSchools rating
    Get a cash offer in 3 minutes
    Find out how much your home could sell for in as little as 3 minutes with a no-obligation cash offer.
    Estimated market value
    $800,300
    Get a cash offer in 3 minutes
    Find out how much your home could sell for in as little as 3 minutes with a no-obligation cash offer.
    Estimated market value
    $800,300