Welcome to 6 Ridgeview Rd., a spacious and inviting, meticulously maintained 4-bedroom, 2-bath home ideally located in the heart of Jamesburg. Offering a comfortable layout with plenty of room to live, work, and entertain, this home features a welcoming family room with fireplace, perfect for relaxing on cozy evenings. A dedicated office provides an ideal space for working from home, studying, or hobbies. Four generously sized bedrooms offer flexibility for family, guests, or additional living space. Step outside to enjoy the beautiful yard, complete with a patio and private poolperfect for outdoor entertaining, summer gatherings, and relaxing at home. Newer HVAC and hot water heater add peace of mind. Conveniently situated close to downtown Jamesburg, shopping, dining, parks, schools, and major transportation routes, this home combines everyday convenience with a desirable central location. A wonderful opportunity to make this well-located Jamesburg home your own!
Under contract
$635,000
6 Ridgeview Rd, Jamesburg, NJ 08831
4beds
1,984sqft
Single Family Residence
Built in 1972
9,448 Square Feet Lot
$589,400 Zestimate®
$320/sqft
$-- HOA
What's special
Private poolBeautiful yardDedicated officeFour generously sized bedroomsSpacious and inviting
- 49 days
- 155
- 2
Zillow last checked:
Listing updated:
Listed by:
NANCY CRIVELLO 732-266-1552,
RE/MAX COUNTRY
Source: All Jersey MLS,MLS#: 2703269R
Facts & features
Interior
Bedrooms & bathrooms
- Bedrooms: 4
- Bathrooms: 2
- Full bathrooms: 2
Primary bedroom
- Features: Walk-In Closet(s)
Bathroom
- Features: Jacuzzi-Type, Tub Shower
Dining room
- Features: Formal Dining Room
Kitchen
- Features: Granite/Corian Countertops, Breakfast Bar, Kitchen Exhaust Fan
Basement
- Area: 0
Heating
- Zoned, Baseboard
Cooling
- Central Air, Ceiling Fan(s)
Appliances
- Included: Dishwasher, Disposal, Dryer, Gas Range/Oven, Microwave, Refrigerator, Washer, Kitchen Exhaust Fan, Gas Water Heater
Features
- Blinds, Shades-Existing, 1 Bedroom, Laundry Room, Library/Office, Bath Full, Family Room, Utility Room, 3 Bedrooms, Kitchen, Living Room, Dining Room, None
- Flooring: Carpet, Ceramic Tile, Wood
- Windows: Blinds, Shades-Existing
- Basement: Slab, None
- Number of fireplaces: 1
- Fireplace features: Wood Burning
Interior area
- Total structure area: 1,984
- Total interior livable area: 1,984 sqft
Video & virtual tour
Property
Parking
- Total spaces: 1
- Parking features: Concrete, 2 Car Width, Garage, Attached, Garage Door Opener
- Attached garage spaces: 1
- Has uncovered spaces: Yes
Features
- Levels: Two, Bi-Level
- Stories: 2
- Patio & porch: Patio
- Exterior features: Patio, Storage Shed, Yard
- Pool features: Above Ground
- Has spa: Yes
- Spa features: Bath
Lot
- Size: 9,448 Square Feet
- Dimensions: 135.00 x 0.00
- Features: Near Shopping, Easements/Right of Way, Near Public Transit
Details
- Additional structures: Shed(s)
- Parcel number: 08000730400025
- Zoning: R100
Construction
Type & style
- Home type: SingleFamily
- Architectural style: Bi-Level
- Property subtype: Single Family Residence
Materials
- Roof: Asphalt
Condition
- Year built: 1972
Utilities & green energy
- Gas: Natural Gas
- Sewer: Public Sewer
- Water: Public
- Utilities for property: Electricity Connected, Natural Gas Connected
Community & HOA
Location
- Region: Jamesburg
Financial & listing details
- Price per square foot: $320/sqft
- Tax assessed value: $146,600
- Annual tax amount: $10,527
- Date on market: 8/28/2026
- Ownership: Fee Simple
- Electric utility on property: Yes
Estimated market value
$589,400
$542,000 - $637,000
$3,912/mo
Price history
| Date | Event | Price |
|---|---|---|
| 9/15/2026 | Contingent | $635,000$320/sqft |
Source:  All Jersey MLS #2703269R Report a problem All Jersey MLS #2703269R Report a problem | ||
| 8/28/2026 | Listed for sale | $635,000+353.6%$320/sqft |
Source: All Jersey MLS #2703269R Report a problem | ||
| 9/14/1989 | Sold | $140,000$71/sqft |
Source: Agent Provided Report a problem | ||
Public tax history
| Year | Property taxes | Tax assessment |
|---|---|---|
| 2025 | $9,759 | $146,600 |
| 2024 | $9,759 +3.5% | $146,600 |
| 2023 | $9,432 +0.8% | $146,600 |
| 2022 | $9,356 +2.3% | $146,600 |
| 2021 | $9,149 -2.2% | $146,600 |
| 2020 | $9,357 +1.1% | $146,600 |
| 2019 | $9,256 | $146,600 |
| 2018 | $9,256 +1.5% | $146,600 |
| 2017 | $9,123 +2.8% | $146,600 |
| 2016 | $8,877 +4.7% | $146,600 |
| 2015 | $8,481 +2.2% | $146,600 |
| 2014 | $8,295 +2.4% | $146,600 |
| 2013 | $8,103 +4.8% | $146,600 |
| 2012 | $7,733 +1.8% | $146,600 |
| 2011 | $7,598 +1.1% | $146,600 |
| 2010 | $7,518 +3.5% | $146,600 |
| 2009 | $7,264 | $146,600 |
| 2008 | -- | $146,600 |
| 2007 | -- | $146,600 |
| 2006 | -- | $146,600 +0.4% |
| 2005 | -- | $146,000 |
| 2004 | $6,190 | $146,000 |
| 2003 | -- | $146,000 |
| 2002 | -- | $146,000 |
| 2001 | -- | $146,000 |
Find assessor info on the county website
Monthly payment
Est. payment
Payment breakdown
Explore the cost of this home by adjusting the details. Changes won't be saved.Climate risks
Neighborhood: 08831
Similar homes
- $749,0004 bd2 ba2k sqft5 Travis Ct, Monroe Township, NJ 08831For Sale

 MLS ID #2703462R, BISHOY AZER. All Jersey MLS
 - $799,9993 bd3 ba2.4k sqft1 1st Ave, Monroe Township, NJ 08831For Sale
 MLS ID #2705801R, DAYNA A. RESTAINO. All Jersey MLS
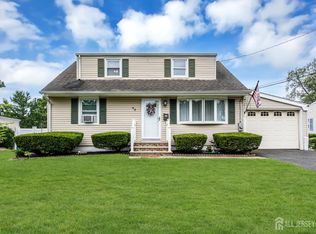
 - $630,0004 bd2 ba1.2k sqft43 Mimi Rd, Old Bridge, NJ 08857For Sale
 MLS ID #2702001R, ZEHAVA WIESNER. All Jersey MLS
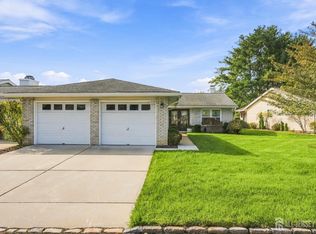
 - $535,0003 bd2 ba1.3k sqft428 Andover Dr #C, Monroe Township, NJ 08831For Sale
 MLS ID #2705700R, SHEILA MIRANDA. All Jersey MLS
 - $635,0003 bd3 ba1.9k sqft14 Cherrybook Ln, Hightstown, NJ 08520For Sale
 MLS ID #NJME2083662, Renee Wilson-Lackey, Coldwell Banker Realty. Bright MLS
 - $675,0004 bd4 ba2k sqft133 Summerhill Rd, Spotswood, NJ 08884For SaleMLS ID #2703319R, FADY BESHARA. All Jersey MLS
- $735,0004 bd3 ba2.2k sqft4 White Oak Rd, East Brunswick, NJ 08816For SaleMLS ID #2705778R, MARJORIE T. BROWN. All Jersey MLS
- $710,0004 bd2 ba1.9k sqft35 Chesapeake Road, Manalapan, NJ 07726For Sale
 MLS ID #22627644, Nicole Rabbat Levine, Heritage House Sotheby's International Realty. MoreMLS
 - $589,0003 bd3 ba1.5k sqft114 Manalapan Rd, Spotswood, NJ 08884For SaleMLS ID #2701256R, KIMBERLY PAVLIK. All Jersey MLS
- $499,0002 bd2 ba1.8k sqft737B Prospect Rd, Monroe Township, NJ 08831For SaleMLS ID #2701296R, MARC GOMEZ. All Jersey MLS
- $649,9004 bd3 ba1.8k sqft111 Balch Ave, Piscataway, NJ 08854For SaleMLS ID #2704647R, SIMI KAPOOR. All Jersey MLS
- $579,0002 bd3 ba1.9k sqft53 Winthrop Rd #G, Monroe Township, NJ 08831For SaleMLS ID #2702650R, HYUN "HELEN" LIM. All Jersey MLS
- $629,9003 bd2 ba1.3k sqft9 Michael Ave, Milltown, NJ 08850For SaleMLS ID #2704424R, PETER RIGA. All Jersey MLS
- $499,0002 bd2 ba1.8k sqft737 Prospect Rd, Monroe Township, NJ 08831For SaleMLS ID #NJMX2012764, Marc Gomez, Moverite Real Estate, LLC. Bright MLS
- $697,5004 bd2 ba1.9k sqft21 Sulliman Rd, Edison, NJ 08817For SaleMLS ID #2706064R, DOUGLAS R. DETER. All Jersey MLS
- $599,9004 bd3 ba1.8k sqft907 Edinburg Rd, Hamilton, NJ 08690For SaleMLS ID #2703717R, DEEPAK BANSAL. All Jersey MLS
- $739,9004 bd2 ba2k sqft3 Packard Rd, East Brunswick, NJ 08816For SaleMLS ID #2616419R, JENISE BUCKALEW. All Jersey MLS
- $689,0003 bd2 ba1.6k sqft44 Shirley Blvd, Old Bridge, NJ 08857For SaleMLS ID #2702835R, AMANDA CRUZ. All Jersey MLS
- $599,9994 bd2 ba1.2k sqft81 Lois Ave, East Brunswick, NJ 08816For SaleMLS ID #2617592R, AMI Y. CRUZ. All Jersey MLS
- $600,0005 bd2 ba1.3k sqft3 Cornell Rd, Parlin, NJ 08859For SaleMLS ID #2704998R, CHRISTINA M. GUZMAN. All Jersey MLS
