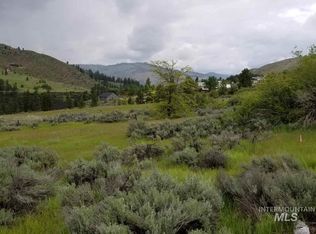
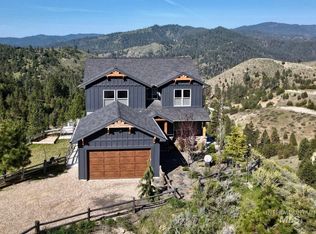
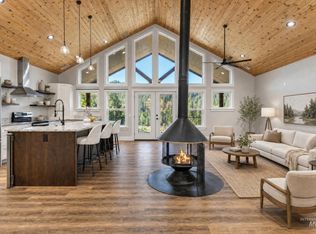
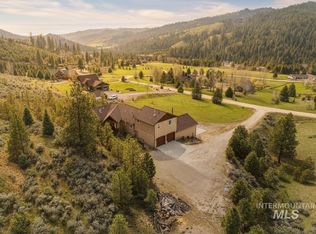
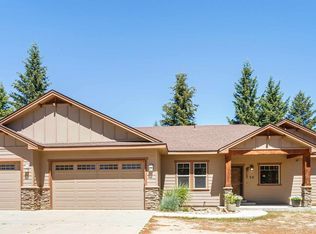
A rare opportunity to own a private 3.35 acre retreat just 15 minutes from Boise, offering the perfect balance of refined living and natural beauty. Set against a backdrop of sweeping views, the 950 sq ft north facing covered patio becomes an extension of the home, ideal for quiet mornings or elevated entertaining where elk, deer, and wild turkeys are often seen passing through. Inside, the home showcases timeless finishes and thoughtful design, including granite countertops, knotty alder cabinetry, hickory hardwood floors, and a striking floor to ceiling stone fireplace with propane or wood burning capability. The well appointed kitchen features stainless steel appliances, while the oversized laundry room with utility sink connects seamlessly to a spacious mudroom. Each bedroom offers its own en suite bathroom, creating a sense of comfort and privacy throughout. Lightly lived in, the home reflects pride of ownership and meticulous care. With easy access to Highway 21, this serene mountain retreat offers breathtaking views, abundant wildlife, and the kind of privacy and quiet that feels worlds away while still being close to Boise. Opportunities to own in this coveted community are few and far between
Pending
$975,000
6 Rim Canyon Ln, Boise, ID 83716
3beds
4baths
3,048sqft
Est.: Get pre-qualified
Single Family Residence
Built in 2015
3.35 Acres Lot
$978,500 Zestimate®
$320/sqft
$21/mo HOA
What's special
Timeless finishesSweeping viewsBreathtaking viewsStainless steel appliancesHickory hardwood floorsSpacious mudroomWell appointed kitchen
- 28 days |
- 640 |
- 56 |
Likely to sell faster than
Zillow last checked:
Listing updated:
Listed by:
Cammie Heffern Main:208-918-0973,
JPAR Live Local
Source: IMLS,MLS#: 98985222
Facts & features
Interior
Bedrooms & bathrooms
- Bedrooms: 3
- Bathrooms: 4
- Main level bathrooms: 3
- Main level bedrooms: 3
Primary bedroom
- Level: Main
- Area: 272
- Dimensions: 16 x 17
Bedroom 2
- Level: Main
- Area: 182
- Dimensions: 14 x 13
Bedroom 3
- Level: Main
- Area: 182
- Dimensions: 14 x 13
Office
- Level: Main
- Area: 168
- Dimensions: 14 x 12
Heating
- Forced Air, Heat Pump, Propane, Wood
Cooling
- Central Air
Appliances
- Included: Electric Water Heater, Dishwasher, Disposal, Double Oven, Microwave, Oven/Range Built-In
Features
- Bath-Master, Bed-Master Main Level, Split Bedroom, Den/Office, Formal Dining, Family Room, Double Vanity, Central Vacuum Plumbed, Walk-In Closet(s), Walk In Shower, Breakfast Bar, Pantry, Kitchen Island, Granite Counters, Number of Baths Main Level: 3
- Flooring: Hardwood, Tile, Carpet
- Has basement: No
- Has fireplace: Yes
- Fireplace features: Insert, Wood Burning Stove, Propane
Interior area
- Total structure area: 3,048
- Total interior livable area: 3,048 sqft
- Finished area above ground: 3,048
- Finished area below ground: 0
Property
Parking
- Total spaces: 3
- Parking features: Attached, RV Access/Parking
- Attached garage spaces: 3
- Details: Garage: 35x24
Features
- Levels: One
- Patio & porch: Covered Patio/Deck
- Has spa: Yes
- Spa features: Bath
- Has view: Yes
Lot
- Size: 3.35 Acres
- Dimensions: 421 x 349
- Features: 1 - 4.99 AC, Garden, Views, Chickens, Cul-De-Sac, Auto Sprinkler System, Full Sprinkler System
Details
- Parcel number: RP002040030010
- Lease amount: $0
Construction
Type & style
- Home type: SingleFamily
- Property subtype: Single Family Residence
Materials
- Frame, Stone, Stucco
- Roof: Composition
Condition
- Year built: 2015
Utilities & green energy
- Sewer: Septic Tank
- Water: Well
- Utilities for property: Cable Connected
Community & HOA
Community
- Security: Alarm
- Subdivision: Canyon Creek Ranch
HOA
- Has HOA: Yes
- HOA fee: $250 annually
Location
- Region: Boise
Financial & listing details
- Price per square foot: $320/sqft
- Tax assessed value: $925,579
- Annual tax amount: $3,608
- Date on market: 5/7/2026
- Listing terms: Cash,Conventional,VA Loan
- Ownership: Fee Simple,Fractional Ownership: No
Estimated market value
$978,500
$930,000 - $1.03M
$4,210/mo
Price history
Price history is unavailable.
Public tax history
| Year | Property taxes | Tax assessment |
|---|---|---|
| 2024 | $2,132 +5.2% | $925,579 -8.7% |
| 2023 | $2,027 -33.5% | $1,013,888 -12.6% |
| 2022 | $3,047 +17.9% | $1,159,971 +113.1% |
| 2021 | $2,585 +7% | $544,425 +8.5% |
| 2020 | $2,415 -2.4% | $501,720 +25.8% |
| 2019 | $2,475 | $398,841 -18.2% |
| 2018 | $2,475 +0.5% | $487,489 +41.4% |
| 2017 | $2,463 | $344,741 -1.5% |
| 2016 | $2,463 -10.8% | $349,996 +17.9% |
| 2015 | $2,761 | $296,842 +225.9% |
| 2014 | $2,761 +282.8% | $91,075 +48.1% |
| 2013 | $721 | $61,480 |
| 2012 | $721 | $61,480 |
Find assessor info on the county website
Monthly payment
Est. payment$--/mo
Payment breakdown
Explore the cost of this home by adjusting the details. Changes won't be saved.
All calculations are estimates and provided by Zillow, Inc. for informational purposes only. Actual amounts may vary.
HOA fees may include property taxes on listings classified as Co-Ops. Contact the listing agent and/or owner for fee details.
Mortgage interest rates are dependent on a number of factors, including credit score, down payment, and repayment length. Interest rate data provided by Zillow Group Marketplace, Inc. as of 1/1/1970 from various mortgage lenders with which we have lead or other similar arrangements; the Estimated Payment is an average of those rates.
See how much you could borrow to make a competitive offer.
Climate risks
Neighborhood: 83716
Nearby schools
GreatSchools rating
- 7/10Basin Elementary SchoolGrades: PK-6Distance: 15.4 mi
- 3/10Idaho City High SchoolGrades: 7-12Distance: 15.4 mi
Schools provided by the listing agent
- Elementary: Idaho City
- Middle: Idaho City
- High: Idaho City
- District: Basin School District #72
Source: IMLS. This data may not be complete. We recommend contacting the local school district to confirm school assignments for this home.
A local agent can set up tours, give advice and negotiate with sellers.
A local lender can help you make sure your offer is ready when you are.
- Idaho
- Boise County
- Boise
- 83716
- 6 Rim Canyon Ln
Nearby cities
Nearby zip codes
Other Boise Topics
