West Newton Hill! This exquisite brick & stone English Tudor with a slate roof offers timeless elegance with modern refinement. Spanning 3,383 sq ft, this move-in-ready residence features 4 br's & 3.5 baths on a beautifully landscaped 11,909 sq ft corner lot. A gracious foyer opens to a sunlit living room w/ stained glass windows framing the gas fireplace; double doors open into a charming stone-covered porch w/wood columns. A formal dining room that overlooks the expansive fenced in yard flows into a chef’s kitchen that impresses with 2 Thermador ovens, Subzero refrigerator & wine fridge, an oversized island abutting a mudroom & att'd 2-car garage - (plans to convert the adjacent storage into a private office).The main floor is complete with a family room & 1/2 bath. Upstairs, the luxurious primary suite boasts a fireplace,walk-in closet & spa like marble bath flanked by 2 add'l br's & family bath. The lower level offers a large playroom, bedroom with full ensuite (2025). A gem!
Sold for $2,700,000
$2,700,000
6 Risley Rd, Newton, MA 02465
4beds
3,393sqft
Single Family Residence
Built in 1931
0.27 Acres Lot
$2,638,300 Zestimate®
$796/sqft
$6,429 Estimated rent
Home value
$2,638,300
$2.45M - $2.85M
$6,429/mo
Zestimate® history
Owner options
List your home for rent
$6,429/mo
Rent Zestimate®
Find your next renter with Zillow Rental Manager. Plus, with online applications, you can quickly screen prospective tenants – for free.
$6,429/mo
Rent Zestimate®
Refinance and save
$17,482/mo
Est. payment
Refinancing to a lower rate could help reduce your monthly payments and save thousands over the life of the loan.
$17,482/mo
Est. payment
Explore your selling options
Work with a Zillow partner agent
Leverage their expertise and Zillow's premium Showcase listings to get your home seen by more buyers.
Get startedList with your own agent
Get your home in front of millions of buyers by listing it on Zillow.
Learn how to do itSell it yourself
Take full control of how buyers see your home on Zillow by listing For Sale by Owner (FSBO).
List your homeWhat's special
Gas fireplaceFamily roomSpa like marble bathBedroom with full ensuiteLuxurious primary suiteSlate roofOversized island
Zillow last checked:
Listing updated:
Listed by:
Jamie Genser 617-515-5152,
Coldwell Banker Realty - Brookline 617-731-2447
Bought with:
Brenda van der Merwe
Hammond Residential Real Estate
Source: MLS PIN,MLS#: 73508254
Facts & features
Interior
Bedrooms & bathrooms
- Bedrooms: 4
- Bathrooms: 4
- Full bathrooms: 3
- 1/2 bathrooms: 1
Primary bedroom
- Features: Bathroom - Full, Walk-In Closet(s), Window Seat
- Level: Second
- Area: 270
- Dimensions: 18 x 15
Bedroom 2
- Level: Second
- Area: 168
- Dimensions: 12 x 14
Bedroom 3
- Level: Second
- Area: 180
- Dimensions: 12 x 15
Bedroom 4
- Features: Bathroom - Full, Window Seat
- Level: Basement
- Area: 225
- Dimensions: 15 x 15
Primary bathroom
- Features: Yes
Bathroom 1
- Features: Bathroom - Half
- Level: First
Bathroom 2
- Features: Bathroom - Full
- Level: Second
Bathroom 3
- Features: Bathroom - Full
- Level: Second
Dining room
- Level: First
- Area: 180
- Dimensions: 12 x 15
Family room
- Features: Flooring - Hardwood
- Level: First
- Area: 189
- Dimensions: 21 x 9
Kitchen
- Features: Flooring - Hardwood, Countertops - Stone/Granite/Solid, Kitchen Island, Remodeled, Stainless Steel Appliances, Wine Chiller
- Level: First
- Area: 192
- Dimensions: 12 x 16
Living room
- Features: Deck - Exterior
- Level: First
- Area: 255
- Dimensions: 17 x 15
Heating
- Baseboard, Natural Gas
Cooling
- Central Air
Appliances
- Included: Gas Water Heater, Oven, Dishwasher, Disposal, Microwave, Refrigerator, Washer, Dryer
- Laundry: In Basement
Features
- Entry Hall, Play Room
- Flooring: Tile, Hardwood
- Basement: Full
- Number of fireplaces: 2
- Fireplace features: Living Room, Master Bedroom
Interior area
- Total structure area: 3,393
- Total interior livable area: 3,393 sqft
- Finished area above ground: 2,430
- Finished area below ground: 963
Property
Parking
- Total spaces: 4
- Parking features: Attached, Garage Door Opener, Paved Drive, Off Street
- Attached garage spaces: 2
- Uncovered spaces: 2
Features
- Patio & porch: Porch, Deck
- Exterior features: Porch, Deck
- Fencing: Fenced/Enclosed
Lot
- Size: 0.27 Acres
- Features: Corner Lot
Details
- Foundation area: 0
- Parcel number: S:32 B:058 L:0001,688427
- Zoning: SR2
Construction
Type & style
- Home type: SingleFamily
- Architectural style: Colonial,Tudor
- Property subtype: Single Family Residence
Materials
- Foundation: Concrete Perimeter
- Roof: Slate
Condition
- Year built: 1931
Utilities & green energy
- Electric: Circuit Breakers
- Sewer: Public Sewer
- Water: Public
Community & HOA
Community
- Features: Public School
HOA
- Has HOA: No
Location
- Region: Newton
Financial & listing details
- Price per square foot: $796/sqft
- Tax assessed value: $1,953,100
- Annual tax amount: $19,140
- Date on market: 6/7/2026
Price history
| Date | Event | Price |
|---|---|---|
| 6/22/2026 | Sold | $2,700,000+4%$796/sqft |
Source: MLS PIN #73508254 Report a problem | ||
| 4/28/2026 | Listed for sale | $2,595,000+9.3%$765/sqft |
Source: MLS PIN #73508254 Report a problem | ||
| 5/14/2024 | Sold | $2,375,000+13.1%$700/sqft |
Source: MLS PIN #73206235 Report a problem | ||
| 2/28/2024 | Listed for sale | $2,100,000+90.9%$619/sqft |
Source: MLS PIN #73206235 Report a problem | ||
| 12/5/2008 | Sold | $1,100,000+28.7%$324/sqft |
Source: Public Record Report a problem | ||
| 7/23/2001 | Sold | $855,000+113.8%$252/sqft |
Source: Public Record Report a problem | ||
| 3/2/1993 | Sold | $400,000$118/sqft |
Source: Public Record Report a problem | ||
Public tax history
| Year | Property taxes | Tax assessment |
|---|---|---|
| 2025 | $19,140 +3.4% | $1,953,100 +3% |
| 2024 | $18,507 +4.8% | $1,896,200 +9.3% |
| 2023 | $17,659 +4.5% | $1,734,700 +8% |
| 2022 | $16,897 +3.6% | $1,606,200 +6% |
| 2021 | $16,305 +3.1% | $1,515,300 |
| 2020 | $15,820 +2.9% | $1,515,300 +3% |
| 2019 | $15,374 +4% | $1,471,200 +7.7% |
| 2018 | $14,779 +3.1% | $1,365,900 +6% |
| 2017 | $14,329 +4.6% | $1,288,600 +7% |
| 2016 | $13,705 +4.9% | $1,204,300 +7% |
| 2015 | $13,067 +0.8% | $1,125,500 +5.3% |
| 2014 | $12,959 +5.5% | $1,069,200 |
| 2013 | $12,285 +2.9% | $1,069,200 |
| 2012 | $11,943 +3.9% | $1,069,200 +1.4% |
| 2011 | $11,491 +2.6% | $1,054,200 -2% |
| 2010 | $11,198 +2.4% | $1,075,700 -2% |
| 2009 | $10,933 +2.7% | $1,097,700 |
| 2008 | $10,648 +2.1% | $1,097,700 -1.8% |
| 2007 | $10,430 +14.2% | $1,117,900 +14.6% |
| 2006 | $9,134 +3.8% | $975,900 +5.2% |
| 2005 | $8,796 -1.7% | $927,900 +5.8% |
| 2004 | $8,948 +4.6% | $877,300 +12% |
| 2003 | $8,554 +9.9% | $783,300 |
| 2002 | $7,786 +8.9% | $783,300 +32.2% |
| 2000 | $7,147 +6.1% | $592,600 +11.2% |
| 1999 | $6,739 | $532,700 |
Find assessor info on the county website
Neighborhood: West Newton
Nearby homes
- $1,743,2003 bd2 ba2.7k sqft55 Wauwinet Rd, Newton, MA 02465Off Market
- $3,068,0004 bd6 ba4k sqft20 Risley Rd, Newton, MA 02465Sold
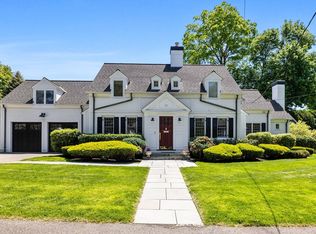
- $1,988,5004 bd4 ba2.8k sqft46 Wauwinet Rd, Newton, MA 02465Off Market
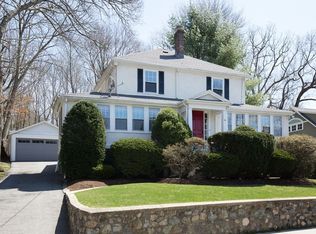
- $1,913,8003 bd2 ba2.2k sqft50 Wauwinet Rd, Newton, MA 02465Off Market
- $2,195,6003 bd3 ba2.9k sqft79 Colbert Rd E, Newton, MA 02465Off Market
- $2,067,1003 bd3 ba2.5k sqft38 Wauwinet Rd, Newton, MA 02465Off Market
- $2,388,9005 bd4 ba2.5k sqft65 Wauwinet Rd, Newton, MA 02465Off Market
- $2,620,3005 bd5 ba3.7k sqft55 Ellis Rd, Newton, MA 02465Off Market
Nearby schools
GreatSchools rating
- 8/10Peirce Elementary SchoolGrades: K-5Distance: 0.8 mi
- 9/10F A Day Middle SchoolGrades: 6-8Distance: 1.4 mi
- 10/10Newton North High SchoolGrades: 9-12Distance: 0.7 mi
Schools provided by the listing agent
- Elementary: Peirce
- Middle: Day
- High: North
Source: MLS PIN. This data may not be complete. We recommend contacting the local school district to confirm school assignments for this home.
Get a cash offer in 3 minutes
Find out how much your home could sell for in as little as 3 minutes with a no-obligation cash offer.
Estimated market value
$2,638,300
Get a cash offer in 3 minutes
Find out how much your home could sell for in as little as 3 minutes with a no-obligation cash offer.
Estimated market value
$2,638,300
