Enjoy one-level living in this 3-bedroom ranch with an open floor plan, bamboo flooring in the main living area, a sunroom, and a spacious deck with seasonal water views. Deeded beach rights to Hamilton Reservoir provide access to a variety of recreational activities. A great opportunity for investors or buyers looking to add their own updates.
Pending
$240,000
6 Roberts Park Rd, Holland, MA 01521
3beds
924sqft
Single Family Residence
Built in 1970
5,227 Square Feet Lot
$238,500 Zestimate®
$260/sqft
$-- HOA
What's special
Generously sized deckOutdoor relaxationOne-level livingSeasonal water viewsCarpeting in the sunroom
- 88 days
- 202
- 11
Zillow last checked:
Listing updated:
Listed by:
Lisa Boudreau 774-200-7400,
CR Premier Properties 774-241-0005
Source: MLS PIN,MLS#: 73539462
Facts & features
Interior
Bedrooms & bathrooms
- Bedrooms: 3
- Bathrooms: 1
- Full bathrooms: 1
Primary bathroom
- Features: No
Heating
- Electric Baseboard, Pellet Stove
Cooling
- None
Appliances
- Included: Electric Water Heater, Range, Refrigerator
Features
- Flooring: Carpet
- Has basement: No
- Has fireplace: No
Interior area
- Total structure area: 924
- Total interior livable area: 924 sqft
- Finished area above ground: 924
Property
Parking
- Total spaces: 2
- Uncovered spaces: 2
Features
- Patio & porch: Deck - Wood
- Exterior features: Deck - Wood
- Has view: Yes
- View description: Scenic View(s), Water, Lake
- Has water view: Yes
- Water view: Lake,Water
- Waterfront features: Lake/Pond, 0 to 1/10 Mile To Beach, Beach Ownership(Deeded Rights)
Lot
- Size: 5,227 Square Feet
Details
- Parcel number: 3452805
- Zoning: Res
Construction
Type & style
- Home type: SingleFamily
- Architectural style: Ranch,Cottage,Bungalow
- Property subtype: Single Family Residence
Materials
- Foundation: Block
- Roof: Shingle
Condition
- Year built: 1970
Utilities & green energy
- Electric: 100 Amp Service
- Sewer: Private Sewer
- Water: Private
Community & HOA
Community
- Features: Shopping, Tennis Court(s), Park, Walk/Jog Trails, Stable(s), Golf, Medical Facility, Bike Path, Conservation Area, Highway Access, House of Worship, Private School, Public School, Other
HOA
- Has HOA: No
Location
- Region: Holland
Financial & listing details
- Price per square foot: $260/sqft
- Tax assessed value: $274,782
- Annual tax amount: $3,567
- Date on market: 7/4/2026
- Listing terms: Contract
Estimated market value
$238,500
$227,000 - $250,000
$2,164/mo
Price history
| Date | Event | Price |
|---|---|---|
| 9/17/2026 | Pending sale | $240,000$260/sqft |
Source: MLS PIN #73539462 Report a problem | ||
| 9/3/2026 | Contingent | $240,000$260/sqft |
Source: MLS PIN #73539462 Report a problem | ||
| 7/28/2026 | Listed for sale | $240,000$260/sqft |
Source: MLS PIN #73539462 Report a problem | ||
| 7/28/2026 | Pending sale | $240,000$260/sqft |
Source: MLS PIN #73539462 Report a problem | ||
| 7/14/2026 | Contingent | $240,000$260/sqft |
Source: MLS PIN #73539462 Report a problem | ||
| 7/7/2026 | Listed for sale | $240,000$260/sqft |
Source: MLS PIN #73539462 Report a problem | ||
| 6/25/2026 | Contingent | $240,000$260/sqft |
Source: MLS PIN #73539462 Report a problem | ||
| 6/22/2026 | Listed for sale | $240,000-2.4%$260/sqft |
Source: MLS PIN #73539462 Report a problem | ||
| 8/20/2021 | Sold | $246,000+40.6%$266/sqft |
Source: Public Record Report a problem | ||
| 5/25/2018 | Sold | $175,000-5.4%$189/sqft |
Source: Public Record Report a problem | ||
| 4/6/2018 | Pending sale | $185,000$200/sqft |
Source: Coldwell Banker Residential Brokerage - Sturbridge #72292879 Report a problem | ||
| 3/13/2018 | Listed for sale | $185,000+42.3%$200/sqft |
Source: Coldwell Banker Residential Brokerage - Sturbridge #72292879 Report a problem | ||
| 7/3/2017 | Sold | $130,000-7.1%$141/sqft |
Source: Public Record Report a problem | ||
| 6/5/2017 | Pending sale | $140,000$152/sqft |
Source: Sullivan & Company Real Estate, LLC #72171171 Report a problem | ||
| 5/26/2017 | Listed for sale | $140,000-6.7%$152/sqft |
Source: Sullivan & Company Real Estate, LLC #72171171 Report a problem | ||
| 11/2/2016 | Listing removed | $150,000$162/sqft |
Source: Sullivan & Company Real Estate, LLC #72022555 Report a problem | ||
| 8/26/2016 | Price change | $150,000-3.2%$162/sqft |
Source: Sullivan & Company Real Estate, LLC #72022555 Report a problem | ||
| 6/14/2016 | Listed for sale | $155,000$168/sqft |
Source: Sullivan & Company Real Estate, LLC #72022555 Report a problem | ||
| 12/6/2015 | Listing removed | $155,000$168/sqft |
Source: Sullivan & Company Real Estate, LLC #71851600 Report a problem | ||
| 6/5/2015 | Listed for sale | $155,000$168/sqft |
Source: Sullivan & Company Real Estate, LLC #71851600 Report a problem | ||
Public tax history
| Year | Property taxes | Tax assessment |
|---|---|---|
| 2025 | $3,567 +0.3% | $274,782 +4.7% |
| 2024 | $3,555 +5.2% | $262,380 +1.7% |
| 2023 | $3,379 +8.6% | $258,100 +28.9% |
| 2022 | $3,111 +2.5% | $200,200 +9.6% |
| 2021 | $3,036 +5.5% | $182,700 +5.5% |
| 2020 | $2,877 +3.3% | $173,100 +3.8% |
| 2019 | $2,784 +19% | $166,700 +21.1% |
| 2018 | $2,339 +3.5% | $137,600 +3.1% |
| 2017 | $2,259 +8% | $133,500 +2.6% |
| 2016 | $2,092 +2.3% | $130,100 +3.3% |
| 2015 | $2,045 +2% | $126,000 |
| 2014 | $2,005 +1.1% | $126,000 -0.9% |
| 2013 | $1,984 +6.6% | $127,100 +3.7% |
| 2012 | $1,861 +0.5% | $122,600 -3.5% |
| 2011 | $1,852 -1.2% | $127,000 -10.5% |
| 2010 | $1,874 +6.2% | $141,900 -4.6% |
| 2009 | $1,764 -2.7% | $148,700 -7.2% |
| 2008 | $1,813 -1.8% | $160,300 -8.6% |
| 2007 | $1,846 +8.6% | $175,300 +35.3% |
| 2005 | $1,700 +3.8% | $129,600 +11.1% |
| 2004 | $1,638 +1.9% | $116,700 +38.9% |
| 2003 | $1,608 | $84,000 |
Find assessor info on the county website
Monthly payment
Est. payment
Payment breakdown
Explore the cost of this home by adjusting the details. Changes won't be saved.Climate risks
Neighborhood: 01521
Nearby schools
Schools provided by the listing agent
- Elementary: Holland
- Middle: Tantasqua Jr.
- High: Tantasqua Sr.
Source: MLS PIN. This data may not be complete. We recommend contacting the local school district to confirm school assignments for this home.


Similar homes
- $230,0001 bd1 ba544 sqft37 Vinton Rd, Holland, MA 01521For Sale
 MLS ID #73576098, Lisa Boudreau, CR Premier Properties. MLS PIN
 - $249,9003 bd1 ba960 sqft10 Brows Beach Rd, Wales, MA 01081For Sale
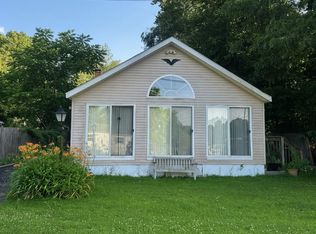 MLS ID #73544416, Cynthia Poirier, Poirier Realty. MLS PIN
 - $220,0003 bd1 ba1.3k sqft9 Schwanda Road, Stafford, CT 06076For Sale

 MLS ID #24203169, Susan A. Lussier, Campbell-Keune Realty Inc. Smart MLS
 - $259,9003 bd2 ba1.2k sqft16 Water St, Southbridge, MA 01550For Sale
 MLS ID #73559467, Michael Johnson, Lock and Key Realty Inc.. MLS PIN
 - $225,0002 bd2 ba1.3k sqft7 Bartlett Hollow Road, Stafford, CT 06076For SaleMLS ID #24205679, Jordan N. Hosey Cosenza, Arute Realty Group LLC. Smart MLS
- $200,0002 bd1 ba945 sqft245 Old Monson Road, Stafford, CT 06076For SaleMLS ID #24187665, Allan T. Andrews, Campbell-Keune Realty Inc. Smart MLS
