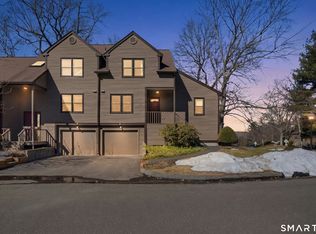
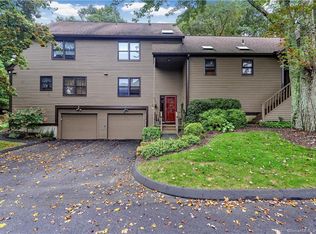
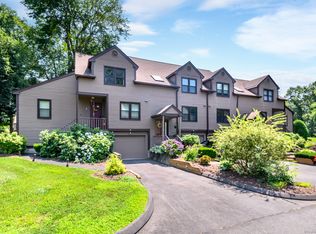
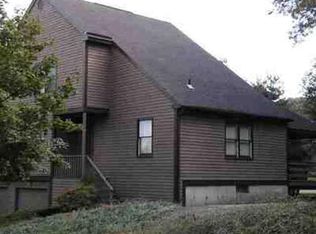
Welcome to Northbrook, one of Monroe's most desirable condominium communities. This move in ready townhouse offers the perfect combination of updated living, flexible space, and low maintenance ownership in one of Fairfield County's most sought after towns. The main level features hardwood flooring, an updated kitchen with modern finishes, and an open dining and living area designed for comfortable everyday living and entertaining. Upstairs, the spacious primary bedroom is complemented by an additional finished room that offers exceptional flexibility as a guest room, home office, nursery, or potential second bedroom to accommodate your changing needs. The finished lower level adds valuable living space that is ideal for a family room, media room, home gym, playroom, or remote workspace, while the unfinished portion provides excellent storage. An attached one car garage and nearby guest parking add to the home's convenience. Northbrook residents enjoy beautifully maintained grounds and exceptional community amenities, including two swimming pools, tennis courts, pickleball courts, and a clubhouse. Conveniently located in Monroe, Connecticut, just minutes from shopping, restaurants, parks, and major commuting routes, this move in ready townhouse offers an updated kitchen, flexible living space, a finished lower level, attached garage, and access to Monroe's highly regarded public schools.
For sale
Price cut: $20K (7/16)
$409,900
6 Rolling Ridge Road #6, Monroe, CT 06468
2beds
1,444sqft
Condominium, Townhouse
Built in 1985
-- sqft lot
$-- Zestimate®
$284/sqft
$412/mo HOA
What's special
Beautifully maintained groundsAttached one car garageNearby guest parkingSpacious primary bedroomHardwood flooring
- 68 days
- 645
- 19
Zillow last checked:
Listing updated:
Listed by:
Jeff Fulchino (203)400-5393,
BHGRE Gaetano Marra Homes 203-627-8726
Source: Smart MLS,MLS#: 24189083
Facts & features
Interior
Bedrooms & bathrooms
- Bedrooms: 2
- Bathrooms: 2
- Full bathrooms: 1
- 1/2 bathrooms: 1
Primary bedroom
- Level: Upper
Bedroom
- Level: Upper
Dining room
- Level: Main
Living room
- Level: Main
Heating
- Forced Air, Natural Gas
Cooling
- Central Air
Appliances
- Included: Oven/Range, Microwave, Range Hood, Refrigerator, Dishwasher, Washer, Dryer, Gas Water Heater, Water Heater
Features
- Basement: Partial,Partially Finished
- Attic: Access Via Hatch
- Number of fireplaces: 1
Interior area
- Total structure area: 1,444
- Total interior livable area: 1,444 sqft
- Finished area above ground: 1,444
Property
Parking
- Total spaces: 2
- Parking features: Attached, Parking Lot, Driveway
- Attached garage spaces: 1
- Has uncovered spaces: Yes
Features
- Stories: 2
- Has private pool: Yes
- Pool features: Fenced, In Ground
Lot
- Features: Few Trees
Details
- Additional structures: Pool House
- Parcel number: 179423
- Zoning: MFR
Construction
Type & style
- Home type: Condo
- Architectural style: Townhouse
- Property subtype: Condominium, Townhouse
Materials
- Cedar
Condition
- New construction: No
- Year built: 1985
Utilities & green energy
- Sewer: Shared Septic
- Water: Public
Community & HOA
Community
- Features: Golf, Health Club, Lake, Library
HOA
- Has HOA: Yes
- Amenities included: Clubhouse, Guest Parking, Pool, Management
- Services included: Maintenance Grounds, Snow Removal, Sewer, Pest Control, Pool Service, Road Maintenance
- HOA fee: $412 monthly
Location
- Region: Monroe
Financial & listing details
- Price per square foot: $284/sqft
- Tax assessed value: $248,000
- Annual tax amount: $7,410
- Date on market: 7/6/2026
Estimated market value
Not available
Estimated sales range
Not available
Not available
Price history
| Date | Event | Price |
|---|---|---|
| 7/23/2026 | Listed for sale | $409,900$284/sqft |
Source:  Smart MLS #24189083 Report a problem Smart MLS #24189083 Report a problem | ||
| 7/21/2026 | Pending sale | $409,900$284/sqft |
Source: Smart MLS #24189083 Report a problem | ||
| 7/16/2026 | Price change | $409,900-4.7%$284/sqft |
Source: Smart MLS #24189083 Report a problem | ||
| 7/6/2026 | Listed for sale | $429,900+82.9%$298/sqft |
Source: Smart MLS #24189083 Report a problem | ||
| 6/10/2019 | Sold | $235,000+20.5%$163/sqft |
Source: Smart MLS #170159329 Report a problem | ||
| 10/16/2000 | Sold | $195,000$135/sqft |
Source: Smart MLS #98082684 Report a problem | ||
Public tax history
Tax history is unavailable.
Find assessor info on the county website
Monthly payment
Est. payment
Payment breakdown
Explore the cost of this home by adjusting the details. Changes won't be saved.Climate risks
Neighborhood: Stepney
Nearby schools
Schools provided by the listing agent
- High: Masuk
Source: Smart MLS. This data may not be complete. We recommend contacting the local school district to confirm school assignments for this home.
Similar homes
- $425,0004 bd3 ba2.1k sqft840 Monroe Turnpike, Monroe, CT 06468For Sale

 MLS ID #24204090, Patty Eilenberg, Berkshire Hathaway NE Prop.. Smart MLS
 - $468,0002 bd3 ba1.8k sqftNorthbrook Of Monroe, Monroe, CT 06468For Sale
 MLS ID #24197171, Jared Randall, Redfin Corporation. Smart MLS
 - $474,9003 bd2 ba1.7k sqft293 Guinea Road, Monroe, CT 06468For Sale
 MLS ID #24185884, Santo Miletes, BHGRE Gaetano Marra Homes. Smart MLS
 - $499,9003 bd2 ba1.2k sqft125 Luna Trl Extension, Southbury, CT 06488For Sale
 MLS ID #24203500, Marian Van Egas, Berkshire Hathaway NE Prop.. Smart MLS
 - $390,0002 bd2 ba1.5k sqftCamelot Court, Danbury, CT 06810For SaleMLS ID #24183600, Dan Leyden, KW Legacy Partners. Smart MLS
- $399,9002 bd2 ba1.3k sqftSummit At Hamden Hills, Hamden, CT 06518For SaleMLS ID #24204915, Kristy L. Agli, Kelsey & Co. Real Estate. Smart MLS
- $499,9003 bd2 ba1.2k sqft29 Poverty Hollow Road, Newtown, CT 06470For SaleMLS ID #24197944, Gregg Leonard, William Raveis Real Estate. Smart MLS
- $499,9003 bd2 ba1.5k sqft8 Meadow Drive, Oxford, CT 06478For SaleMLS ID #24200636, Chelsea Stinson, Lake Homes Realty, LLC. Smart MLS
- $418,0003 bd2 ba1.7k sqftHeritage Village, Southbury, CT 06488For SaleMLS ID #24170080, Susan Hotchkiss, Realty ONE Group Connect. Smart MLS
- $385,0002 bd2 ba1.3k sqftWestwood Village, Danbury, CT 06811For SaleMLS ID #24187607, Arleen Norton, Coldwell Banker Realty. Smart MLS
- $379,0002 bd2 ba1.4k sqftHeritage Village, Southbury, CT 06488For SaleMLS ID #24172651, Bonnie Wilson, Berkshire Hathaway NE Prop.. Smart MLS
- $325,0002 bd2 ba1.4k sqftHeritage Village, Southbury, CT 06488For SaleMLS ID #24202986, Scott Hellriegel, Berkshire Hathaway NE Prop.. Smart MLS
- $429,9003 bd2 ba1.8k sqft12 Crestwood Road, Ansonia, CT 06401For SaleMLS ID #24193595, Karin Stocknoff, Century 21 AllPoints Realty. Smart MLS
- $389,9004 bd2 ba1.6k sqft64 Prospect Street, Ansonia, CT 06401For SaleMLS ID #24203293, Matthew Comer, William Raveis Real Estate. Smart MLS
- $365,0003 bd2 ba990 sqft709 Pine Rock Avenue, Hamden, CT 06514For SaleMLS ID #24205949, Tracy Daye, Coldwell Banker Realty. Smart MLS
- $396,0001 bd2 ba1.4k sqftOronoque Village, Stratford, CT 06614For SaleMLS ID #24178944, Lindsay Violette, Houlihan Lawrence. Smart MLS
- $399,9004 bd2 ba1.5k sqft49 Schenck Lane, Naugatuck, CT 06770For SaleMLS ID #24182606, Dave Jones, Dave Jones Realty, LLC. Smart MLS
- $449,0003 bd2 ba1.3k sqft810 Huntington Turnpike, Bridgeport, CT 06610For SaleMLS ID #24197126, Yasmina Delacruz, BHGRE Gaetano Marra Homes. Smart MLS
- $329,9002 bd2 ba1.3k sqftHeritage Village, Southbury, CT 06488For SaleMLS ID #24202019, Stephanie Plaza, Lamacchia Realty. Smart MLS
- $425,0003 bd2 ba1.9k sqft25 Booth Terrace, Hamden, CT 06518For SaleMLS ID #24195759, Susan Warner-Lambert, Carbutti & Co., Realtors. Smart MLS
