Tucked away in a nice cul-de-sac, this 3-bed, 1.5-bath West Townsend gem offers privacy, space, and incredible potential on 1.17 acres. Enjoy a large family room, fireplaced living room, formal dining, and a bonus den. The primary bedroom features a Jack & Jill bath and walk-in closet, with direct access to a huge attic ready to be finished. Two-car garage under, newer mini-splits, and a passing Title 5. With fresh paint, this home could truly shine—priced at just $450K, it's a rare opportunity in a great neighborhood. Sold as-is. HIGHEST AND BEST OFFERS ARE DUE SUNDAY APRIL 27TH AT 5PM
Sold for $475,000
$475,000
6 Ryan Rd, Townsend, MA 01474
3beds
2,300sqft
Single Family Residence
Built in 1994
1.17 Acres Lot
$467,700 Zestimate®
$207/sqft
$4,350 Estimated rent
Home value
$467,700
$430,000 - $510,000
$4,350/mo
Zestimate® history
Owner options
List your home for rent
$4,350/mo
Rent Zestimate®
Find your next renter with Zillow Rental Manager. Plus, with online applications, you can quickly screen prospective tenants – for free.
$4,350/mo
Rent Zestimate®
Refinance and save
$3,262/mo
Est. payment
Refinancing to a lower rate could help reduce your monthly payments and save thousands over the life of the loan.
$3,262/mo
Est. payment
Explore your selling options
Work with a Zillow partner agent
Leverage their expertise and Zillow's premium Showcase listings to get your home seen by more buyers.
Get startedList with your own agent
Get your home in front of millions of buyers by listing it on Zillow.
Learn how to do itSell it yourself
Take full control of how buyers see your home on Zillow by listing For Sale by Owner (FSBO).
List your homeWhat's special
Bonus denLarge family roomPrimary bedroomNice cul-de-sacHuge atticNewer mini-splitsJack and jill bath
Zillow last checked:
Listing updated:
Listed by:
Michelle Terry Team 508-202-0008,
eXp Realty LLC 888-854-7493,
Michelle Terry 508-202-0008
Bought with:
The Laura Baliestiero Team
Coldwell Banker Realty - Concord
Source: MLS PIN,MLS#: 73363292
Facts & features
Interior
Bedrooms & bathrooms
- Bedrooms: 3
- Bathrooms: 2
- Full bathrooms: 1
- 1/2 bathrooms: 1
Primary bedroom
- Features: Walk-In Closet(s), Flooring - Wall to Wall Carpet
- Level: Second
- Area: 307.63
- Dimensions: 17.25 x 17.83
Bedroom 2
- Features: Closet, Flooring - Wall to Wall Carpet
- Level: Second
- Area: 218.51
- Dimensions: 18.08 x 12.08
Bedroom 3
- Features: Closet, Flooring - Wall to Wall Carpet
- Level: Second
- Area: 225.26
- Dimensions: 16.58 x 13.58
Primary bathroom
- Features: Yes
Bathroom 1
- Features: Bathroom - Half, Flooring - Laminate
- Level: First
- Area: 37.89
- Dimensions: 5.17 x 7.33
Bathroom 2
- Features: Bathroom - Full, Flooring - Vinyl
- Level: Second
- Area: 97.26
- Dimensions: 12.42 x 7.83
Dining room
- Features: Flooring - Laminate
- Level: Main,First
- Area: 231.44
- Dimensions: 17.25 x 13.42
Family room
- Features: Flooring - Laminate, Window(s) - Bay/Bow/Box, Exterior Access, Closet - Double
- Level: Main,First
- Area: 301.58
- Dimensions: 15.67 x 19.25
Kitchen
- Features: Flooring - Laminate
- Level: Main,First
- Area: 178.85
- Dimensions: 13.17 x 13.58
Living room
- Features: Flooring - Laminate
- Level: Main,First
- Area: 299.97
- Dimensions: 22.08 x 13.58
Heating
- Baseboard, Oil, Ductless
Cooling
- Ductless
Appliances
- Included: Water Heater, Range, Dishwasher, Microwave, Refrigerator
- Laundry: First Floor
Features
- Den
- Flooring: Tile, Carpet, Laminate
- Doors: Insulated Doors
- Windows: Insulated Windows
- Basement: Unfinished
- Number of fireplaces: 1
- Fireplace features: Living Room
Interior area
- Total structure area: 2,300
- Total interior livable area: 2,300 sqft
- Finished area above ground: 2,300
Property
Parking
- Total spaces: 12
- Parking features: Under, Off Street
- Attached garage spaces: 2
- Uncovered spaces: 10
Features
- Patio & porch: Patio
- Exterior features: Patio
Lot
- Size: 1.17 Acres
- Features: Other
Details
- Parcel number: M:0009 B:0010 L:0003,803589
- Zoning: RA3
Construction
Type & style
- Home type: SingleFamily
- Architectural style: Cape
- Property subtype: Single Family Residence
Materials
- Frame
- Foundation: Concrete Perimeter
- Roof: Shingle
Condition
- Year built: 1994
Utilities & green energy
- Electric: Circuit Breakers
- Sewer: Private Sewer
- Water: Private
Community & HOA
Community
- Features: Shopping, Medical Facility, Highway Access, House of Worship, Public School
HOA
- Has HOA: Yes
- HOA fee: $100 annually
Location
- Region: Townsend
Financial & listing details
- Price per square foot: $207/sqft
- Tax assessed value: $493,800
- Annual tax amount: $7,170
- Date on market: 9/12/2026
- Listing terms: Contract
Price history
| Date | Event | Price |
|---|---|---|
| 5/28/2025 | Sold | $475,000+5.6%$207/sqft |
Source: MLS PIN #73363292 Report a problem | ||
| 4/28/2025 | Contingent | $450,000$196/sqft |
Source: MLS PIN #73363292 Report a problem | ||
| 4/23/2025 | Listed for sale | $450,000+183.9%$196/sqft |
Source: MLS PIN #73363292 Report a problem | ||
| 9/2/1994 | Sold | $158,500$69/sqft |
Source: Public Record Report a problem | ||
Public tax history
| Year | Property taxes | Tax assessment |
|---|---|---|
| 2025 | $7,170 +2.9% | $493,800 +2.1% |
| 2024 | $6,970 +0.5% | $483,700 +6.4% |
| 2023 | $6,934 +1.9% | $454,400 +17.6% |
| 2022 | $6,806 +2.5% | $386,500 +6.7% |
| 2021 | $6,643 +3.1% | $362,400 +9.8% |
| 2020 | $6,444 +4.9% | $330,100 +3.9% |
| 2019 | $6,141 +4.9% | $317,700 +9.9% |
| 2018 | $5,855 +6.3% | $289,000 +3.2% |
| 2017 | $5,510 +4% | $280,100 +4.7% |
| 2016 | $5,298 +3.8% | $267,600 +0.2% |
| 2015 | $5,104 +4.9% | $267,100 +7.4% |
| 2014 | $4,865 +5.1% | $248,600 -2% |
| 2013 | $4,631 +1% | $253,600 -6.2% |
| 2012 | $4,586 +3.2% | $270,400 -4.2% |
| 2011 | $4,445 +2.3% | $282,400 -0.5% |
| 2010 | $4,347 -2.8% | $283,900 -13.4% |
| 2009 | $4,474 +9.4% | $328,000 +7.8% |
| 2008 | $4,090 +6.2% | $304,300 -1.5% |
| 2007 | $3,852 +1.8% | $308,900 |
| 2006 | $3,784 -2.7% | $308,900 +7.4% |
| 2005 | $3,890 +6% | $287,700 +10.3% |
| 2004 | $3,671 +2.2% | $260,900 |
| 2003 | $3,593 -2.8% | $260,900 +18.3% |
| 2002 | $3,695 +15.1% | $220,600 +18.6% |
| 2000 | $3,210 +4.6% | $186,000 +5.8% |
| 1999 | $3,068 | $175,800 |
Find assessor info on the county website
Neighborhood: 01474
Nearby homes
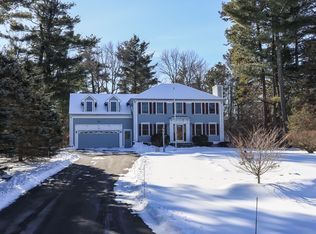
- $562,0004 bd3 ba2.8k sqft10 Ryan Rd, Townsend, MA 01474Sold
- $589,2003 bd2 ba1.8k sqft8 Ryan Rd, Townsend, MA 01474Off Market
- $555,0003 bd3 ba1.8k sqft8 Ryan Rd, Townsend, MA 01469Sold
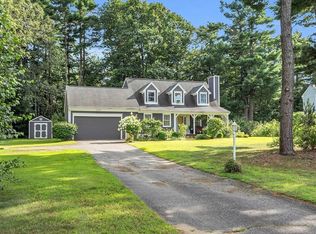
- $606,1003 bd2 ba2.4k sqft4 Ryan Rd, Townsend, MA 01474Off Market
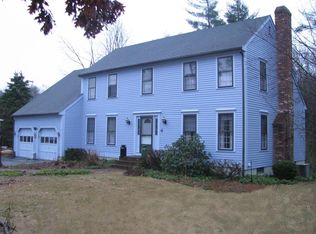
- $693,6004 bd2 ba3.4k sqft2 Ryan Rd, Townsend, MA 01474Off Market
- $610,0003 bd3 ba2.9k sqft5 Ryan Rd, Townsend, MA 01474Off Market
- $660,9004 bd4 ba2.4k sqft12 Ryan Rd, Townsend, MA 01469Off Market
- $584,1003 bd2 ba2.2k sqft3 Ryan Rd, Townsend, MA 01474Off Market
Nearby schools
GreatSchools rating
- 5/10Spaulding Memorial SchoolGrades: K-4Distance: 1.9 mi
- 5/10Hawthorne Brook Middle SchoolGrades: 5-8Distance: 2.6 mi
- 6/10North Middlesex Regional High SchoolGrades: 9-12Distance: 4.4 mi
Get a cash offer in 3 minutes
Find out how much your home could sell for in as little as 3 minutes with a no-obligation cash offer.
Estimated market value
$467,700
Get a cash offer in 3 minutes
Find out how much your home could sell for in as little as 3 minutes with a no-obligation cash offer.
Estimated market value
$467,700
