Skip main navigation
Sold for $1,300,000
  • $1,300,000

    6 Saranac Ln, Simpsonville, SC 29681

    5beds
    5,424sqft
    Single Family Residence, Residential
    Built in 2007
    0.61 Acres Lot
    $1,300,000 Zestimate®
    $240/sqft
    $4,797 Estimated rent

    Home value

    $1,300,000

    $1.24M - $1.36M

    $4,797/mo

    Zestimate® history
    Loading
    Loading...

    Owner options

    List your home for rent

    $4,797/mo

    Rent Zestimate®

    Find your next renter with Zillow Rental Manager. Plus, with online applications, you can quickly screen prospective tenants – for free.

    Learn more

    $4,797/mo

    Rent Zestimate®

    Refinance and save

    $6,048/mo

    Est. payment

    Refinancing to a lower rate could help reduce your monthly payments and save thousands over the life of the loan.

    See today's rates

    $6,048/mo

    Est. payment

    Explore your selling options

    Work with a Zillow partner agent

    Leverage their expertise and Zillow's premium Showcase listings to get your home seen by more buyers.

    Get started

    List with your own agent

    Get your home in front of millions of buyers by listing it on Zillow.

    Learn how to do it

    Sell it yourself

    Take full control of how buyers see your home on Zillow by listing For Sale by Owner (FSBO).

    List your home

    What's special

    Large gazeboGreat roomOutdoor kitchenDining roomCustomized closetsBuilt in cabinetry
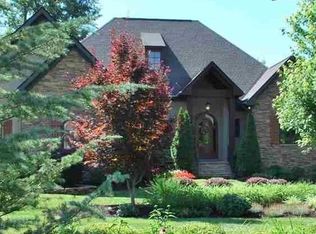
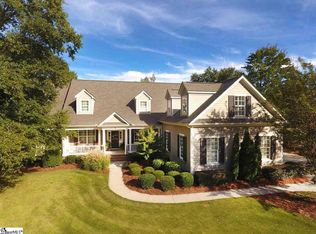
    This exceptional home offers comfort, convenience, and thoughtful upgrades throughout, with custom details, flexible living spaces, and resort-style outdoor amenities. Designed for both everyday living and entertaining, the property features extensive built-ins, customized closets, updated lighting, remote-operated fans, mood lighting in many rooms, and a whole-house generator for added peace of mind. The main-level gourmet kitchen is beautifully appointed with double ovens, a gas cooktop, double dishwasher drawer unit, oversized island, and striking pendant lighting. A full butler’s pantry adds abundant cabinetry, counter space, and a refrigerator. The garden level includes a second full kitchen with appliances, additional laundry area, and generous heated and cooled storage space. Outdoor living is a true highlight, with surround sound in the pool area, a lower deck with built-in gas grill, screened porch with gas fireplace, large gazebo, and a saltwater kidney-shaped Gunite pool with spa. The heated pool is serviced year-round and includes a cover, equipment, and programmable electric vacuum system. The fenced backyard features a 5-foot metal fence with brick pillars. Additional features include an owned security system with Ring exterior lighting and front doorbell, remote blinds in the primary bedroom, detached garage with walk-up second-level storage, two Rinnai on-demand hot water heaters, and major updates including a June 2023 roof with transferable warranty, 2024 main-floor A/C replacement, April 2026 lower-level HVAC replacement, and May 2026 refreshed kitchen and primary bath cabinetry, faucets, and lighting.

    Zillow last checked:

    Listing updated:

    Listed by:

    Martha Durgin 864-881-8240,

    Keller Williams Greenville Central

    Bought with:

    Elizabeth Cox

    Coldwell Banker Caine/Williams

    Source: Greater Greenville AOR,MLS#: 1586189MLS Logo

    Facts & features

    Interior

    Bedrooms & bathrooms
    • Bedrooms: 5
    • Bathrooms: 5
    • Full bathrooms: 4
    • 1/2 bathrooms: 1
    • Main level bathrooms: 2
    • Main level bedrooms: 2
    Rooms
    • Room types: Laundry, Bonus Room/Rec Room, 2nd Kitchen/Kitchenette
    Primary bedroom
    • Area: 280
    • Dimensions: 20 x 14
    Bedroom 2
    • Area: 272
    • Dimensions: 17 x 16
    Bedroom 3
    • Area: 272
    • Dimensions: 17 x 16
    Bedroom 4
    • Area: 208
    • Dimensions: 16 x 13
    Bedroom 5
    • Area: 266
    • Dimensions: 19 x 14
    Primary bathroom
    • Features: Dressing Room, Double Sink, Full Bath, Shower Only, Shower-Separate, Tub-Garden, Tub-Separate, Walk-In Closet(s)
    • Level: Main
    Dining room
    • Area: 182
    • Dimensions: 14 x 13
    Family room
    • Area: 380
    • Dimensions: 20 x 19
    Kitchen
    • Area: 440
    • Dimensions: 22 x 20
    Living room
    • Area: 224
    • Dimensions: 16 x 14
    Bonus room
    • Area: 360
    • Dimensions: 20 x 18
    Heating
    • Forced Air, Multi-Units, Natural Gas
    Cooling
    • Central Air, Electric
    Appliances
    • Included: Gas Cooktop, Dishwasher, Disposal, Dryer, Self Cleaning Oven, Oven, Refrigerator, Washer, Electric Oven, Warming Drawer, Microwave, Range Hood, Gas Water Heater, Water Heater, Tankless Water Heater
    • Laundry: 1st Floor, In Basement, Laundry Closet, Walk-in, Gas Dryer Hookup, Stackable Accommodating, Washer Hookup, Laundry Room
    Features
    • High Ceilings, Ceiling Fan(s), Vaulted Ceiling(s), Ceiling Smooth, Tray Ceiling(s), Granite Counters, Open Floorplan, Soaking Tub, Walk-In Closet(s), Countertops-Other, In-Law Floorplan, Coffered Ceiling(s), Dual Primary Bedrooms, Pantry
    • Flooring: Carpet, Ceramic Tile, Wood
    • Doors: Storm Door(s)
    • Windows: Storm Window(s), Tilt Out Windows, Window Treatments
    • Basement: Partially Finished,Full,Walk-Out Access
    • Attic: Storage
    • Number of fireplaces: 2
    • Fireplace features: Gas Log, Gas Starter, Masonry, Outside
    Interior area
    • Total structure area: 5,289
    • Total interior livable area: 5,424 sqft

    Property

    Parking
    • Total spaces: 4
    • Parking features: Combination, Garage Door Opener, Side/Rear Entry, Workshop in Garage, Attached, Detached, Key Pad Entry, Parking Pad, Paved, Concrete
    • Attached garage spaces: 4
    • Has uncovered spaces: Yes
    Features
    • Levels: 1+Basement
    • Stories: 1
    • Patio & porch: Deck, Patio, Enclosed, Front Porch, Screened
    • Exterior features: Outdoor Fireplace, Outdoor Kitchen, Outdoor Grill, Under Ground Irrigation
    • Has private pool: Yes
    • Pool features: In Ground
    • Fencing: Fenced
    Lot
    • Size: 0.61 Acres
    • Dimensions: 239 x 67 x 178 x 129 x 40 x 54
    • Features: Cul-De-Sac, Few Trees, Wooded, Sprklr In Grnd-Full Yard, 1/2 - Acre
    Details
    • Parcel number: 0559160100400
    • Other equipment: Generator

    Construction

    Type & style
    • Home type: SingleFamily
    • Architectural style: Traditional,Craftsman
    • Property subtype: Single Family Residence, Residential
    Materials
    • Stone
    • Foundation: Basement
    • Roof: Architectural
    Condition
    • Year built: 2007
    Details
    • Builder name: ike

    Utilities & green energy

    • Sewer: Public Sewer
    • Water: Public
    • Utilities for property: Cable Available, Underground Utilities

    Community & HOA

    Community
    • Features: Common Areas, Gated, Street Lights, Pool
    • Security: Security System Owned, Smoke Detector(s)
    • Subdivision: Allegheny
    HOA
    • Has HOA: Yes
    • Services included: Common Area Ins., Electricity, Pool, By-Laws, Restrictive Covenants
    Location
    • Region: Simpsonville

    Financial & listing details

    • Price per square foot: $240/sqft
    • Tax assessed value: $967,250
    • Annual tax amount: $5,454
    • Date on market: 3/27/2026

    Price history

    DateEventPrice
    8/5/2026Sold$1,300,000-7.1%$240/sqft
    Source: Greater Greenville AOR #1586189 Report a problem
    6/9/2026Contingent$1,399,000$258/sqft
    Source: Greater Greenville AOR #1586189 Report a problem
    4/21/2026Listed for sale$1,399,000-6.7%$258/sqft
    Source: Greater Greenville AOR #1586189 Report a problem
    4/9/2026Contingent$1,500,000$277/sqft
    Source: Greater Greenville AOR #1586189 Report a problem
    3/27/2026Listed for sale$1,500,000+87.5%$277/sqft
    Source: Greater Greenville AOR #1586189 Report a problem
    3/7/2014Sold$800,000-1.2%$147/sqft
    Source: Greater Greenville AOR #1271811 Report a problem
    1/4/2014Listed for sale$809,900+4.5%$149/sqft
    Source: Prudential C. Dan Joyner Co., REALTORS #1271811 Report a problem
    11/15/2012Sold$774,900$143/sqft
    Source: SAR as distributed by MLS GRID #204791 Report a problem
    10/18/2012Pending sale$774,900$143/sqft
    Source: Keller Williams Realty Spartanburg Partners #1246347 Report a problem
    8/26/2012Listed for sale$774,900+768.3%$143/sqft
    Source: Keller Williams Realty Spartanburg Partners #1246347 Report a problem
    4/24/2007Sold$89,240$16/sqft
    Source: Public Record Report a problem

    Public tax history

    YearProperty taxesTax assessment
    2025$5,454 +2.7%$967,250 +13.6%
    2024$5,312 -1.8%$851,530
    2023$5,411 +4.5%$851,530
    2022$5,176 -0.1%$851,530
    2021$5,179 +6.1%$851,530 +10.7%
    2020$4,881 -0.1%$769,200
    2019$4,884 -1.2%$769,200
    2018$4,945 $769,200 +2399.8%
    2017$4,945 -0.1%$30,770 -96%
    2016$4,951 +3.1%$769,200
    2015$4,801 -0.2%$769,200
    2014$4,810 -50.6%$769,200 +31.7%
    2013$9,743 +185.9%$584,110
    2012$3,407 --
    2011$3,407 +1.8%--
    2010$3,347 --
    2009-- --
    2008-- --
    2007-- --
    Find assessor info on the county website

    Neighborhood: 29681

    Nearby schools

    GreatSchools rating
    Schools provided by the listing agent
    • Elementary: Simpsonville
    • Middle: Hillcrest
    • High: Hillcrest

    Source: Greater Greenville AOR. This data may not be complete. We recommend contacting the local school district to confirm school assignments for this home.

    Get a cash offer in 3 minutes
    Find out how much your home could sell for in as little as 3 minutes with a no-obligation cash offer.
    Estimated market value
    $1,300,000
    Get a cash offer in 3 minutes
    Find out how much your home could sell for in as little as 3 minutes with a no-obligation cash offer.
    Estimated market value
    $1,300,000