Skip main navigation
Closed
  • Listed by: Keller Williams Gateway Realty/Salem • Angela Dowd
    Bought with: BHHS Verani Concord
    $935,000

    6 School House Road, Londonderry, NH 03053

    4beds
    2,842sqft
    Condominium
    Built in 2016
    -- sqft lot
    $933,900 Zestimate®
    $329/sqft
    $4,236 Estimated rent

    Home value

    $933,900

    $887,000 - $981,000

    $4,236/mo

    Zestimate® history
    Loading
    Loading...

    Owner options

    List your home for rent

    $4,236/mo

    Rent Zestimate®

    Find your next renter with Zillow Rental Manager. Plus, with online applications, you can quickly screen prospective tenants – for free.

    Learn more

    $4,236/mo

    Rent Zestimate®

    Refinance and save

    $5,028/mo

    Est. payment

    Refinancing to a lower rate could help reduce your monthly payments and save thousands over the life of the loan.

    See today's rates

    $5,028/mo

    Est. payment

    Explore your selling options

    Work with a Zillow partner agent

    Leverage their expertise and Zillow's premium Showcase listings to get your home seen by more buyers.

    Get started

    List with your own agent

    Get your home in front of millions of buyers by listing it on Zillow.

    Learn how to do it

    Sell it yourself

    Take full control of how buyers see your home on Zillow by listing For Sale by Owner (FSBO).

    List your home

    What's special

    Cozy fireplaceBeautiful custom colonialOutdoor pizza ovenGrand two-story entranceComposite deckStunning waterfallExtraordinary backyard oasis
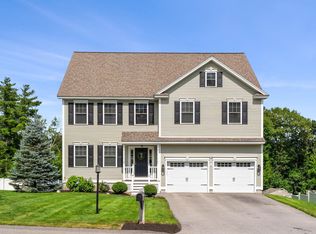
    CUL-DE-SAC NEIGHBORHOOD | Beautiful custom colonial nestled in the highly sought-after School House Square community. This stunning home features 4 beds and 2.5 baths with over 2,800 sq ft of living space. An extraordinary backyard oasis sets this home apart, offering the perfect blend of luxury, privacy, and unforgettable outdoor living. The outdoor space features a stunning waterfall, expansive patio, outdoor pizza oven, and multiple areas to relax or entertain, creating the perfect setting for everything from quiet mornings with coffee to unforgettable gatherings with family and friends. Step inside to a grand two-story entrance that is open to an oversized dining room. A gourmet kitchen with granite countertops, high end stainless steel appliances, and tile backsplash. Open-concept living with the kitchen and dining area flowing into the family room with a cozy fireplace. Additional 1st floor features include a walk-in pantry and ½ bath. Upstairs features a large primary bedroom suite with an oversized bathroom including double sinks, and a tiled shower. Three additional large bedrooms and a full bathroom with double sinks. Convenient 2nd floor laundry and flexible floor plan. Endless potential with a unfinished walk-out basement with slider access to your backyard, or head outside to relax on your composite deck or patio with sidewalk that wraps around to the front of the house. Enjoy the convenience of top-tier utilities including natural gas, Pennichuck water, and town sewer. Situated in a small, quiet development in an excellent location convenient to highways, dining, and shopping. Low monthly condo fee. Per town tax card this is a 3 bedroom home.

    Zillow last checked:

    Listing updated:

    Listed by:

    Angela Dowd,

    Keller Williams Gateway Realty/Salem 603-912-5470

    Bought with:

    Jeremy White

    BHHS Verani Concord

    Source: PrimeMLS,MLS#: 5095616MLS Logo

    Facts & features

    Interior

    Bedrooms & bathrooms
    • Bedrooms: 4
    • Bathrooms: 3
    • Full bathrooms: 2
    • 1/2 bathrooms: 1
    Heating
    • Forced Air
    Cooling
    • Central Air
    Appliances
    • Included: Dishwasher, Dryer, Microwave, Wall Oven, Refrigerator, Washer, Wood Cook Stove
    Features
    • Flooring: Tile, Wood
    • Basement: Walkout,Interior Entry
    Interior area
    • Total structure area: 3,968
    • Total interior livable area: 2,842 sqft
    • Finished area above ground: 2,842
    • Finished area below ground: 0

    Property

    Parking
    • Total spaces: 2
    • Parking features: Paved
    • Garage spaces: 2
    Features
    • Levels: 3
    • Stories: 3
    Lot
    • Features: Condo Development
    Details
    • Parcel number: LONDM012L057C25
    • Zoning description: AR
    • Special conditions: Standard

    Construction

    Type & style
    • Home type: Condo
    • Property subtype: Condominium
    Materials
    • Vinyl Siding
    • Foundation: Concrete
    • Roof: Asphalt Shingle
    Condition
    • New construction: No
    • Year built: 2016

    Utilities & green energy

    • Electric: 200+ Amp Service
    • Sewer: Public Sewer
    • Utilities for property: Gas On-Site, Fiber Optic Internt Avail

    Community & HOA

    HOA
    • Additional fee info: Fee: $64.37
    Location
    • Region: Londonderry

    Financial & listing details

    • Price per square foot: $329/sqft
    • Tax assessed value: $681,400
    • Annual tax amount: $10,998
    • Date on market: 6/18/2026
    • Road surface type: Paved

    Price history

    DateEventPrice
    8/31/2026Sold$935,000-1.6%$329/sqft
    Source: PrimeMLS #5095616 Report a problem
    6/18/2026Listed for sale$949,900$334/sqft
    Source: PrimeMLS #5095616 Report a problem

    Public tax history

    YearProperty taxesTax assessment
    2024$10,998 +3.1%$681,400
    2023$10,664 +7.5%$681,400 +26.9%
    2022$9,924 -0.7%$537,000 +8%
    2020$9,997 +3.7%$497,100
    2019$9,639 +0.4%$497,100 +12.9%
    2018$9,599 +1.6%$440,300 +0.7%
    2017$9,450 +1%$437,300 +0.4%
    2016$9,361 $435,400
    Find assessor info on the county website

    Neighborhood: 03053

    Nearby schools

    GreatSchools rating
    Get a cash offer in 3 minutes
    Find out how much your home could sell for in as little as 3 minutes with a no-obligation cash offer.
    Estimated market value
    $933,900
    Get a cash offer in 3 minutes
    Find out how much your home could sell for in as little as 3 minutes with a no-obligation cash offer.
    Estimated market value
    $933,900