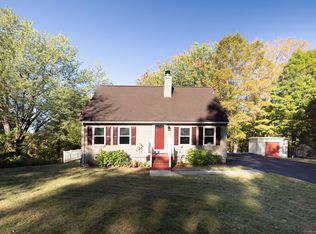
Great opportunity for investors, contractors, or renovators looking for a property with a flexible layout and plenty of potential. The home appears to be framed for approximately three to four bedrooms, two full baths, one half bath, a kitchen with dining area, living room with fireplace, dining room, and a den. Much of the upper level has been opened to the studs, making it easier to rework the space and complete the renovation to suit your plans. The exterior already offers several appealing updates, including modern siding, replacement-style windows, and a modern-looking roof. The property is located in Terryville near Lake Winfield Recreation Area, Terryville center, Route 6, local shopping, dining, and simple access toward Route 8. The property is believed to be connected to public sewer and serviced by a private well. Utility information has not been verified. The home is being sold strictly as-is and will require renovation. Buyer and buyer's agent are responsible for all due diligence and for independently verifying utilities, permits, room configuration, square footage, mechanical systems, property condition, and all other information. BACK ON MARKET. BUYER CANCELLED DUE TO PERSONAL REASONS.
Foreclosure
$180,000
6 Scott Road, Plymouth, CT 06786
4beds
1,995sqft
Single Family Residence
Built in 1961
0.56 Acres Lot
$-- Zestimate®
$90/sqft
$-- HOA
What's special
Modern-looking roofModern sidingReplacement-style windowsDining roomKitchen with dining area
- 46 days
- 2,290
- 116
Zillow last checked:
Listing updated:
Listed by:
Douglas Ledewitz (203)305-5282,
Pulse Realty LLC 203-672-4888
Source: Smart MLS,MLS#: 24192809
Facts & features
Interior
Bedrooms & bathrooms
- Bedrooms: 4
- Bathrooms: 3
- Full bathrooms: 2
- 1/2 bathrooms: 1
Primary bedroom
- Features: Partial Bath
- Level: Upper
Bedroom
- Level: Upper
Bedroom
- Level: Upper
Bedroom
- Level: Upper
Bathroom
- Level: Main
Bathroom
- Level: Upper
Den
- Level: Main
Dining room
- Level: Main
Kitchen
- Features: Dining Area
- Level: Main
Living room
- Features: Fireplace, Hardwood Floor
- Level: Main
Heating
- Baseboard, Hot Water, Oil
Cooling
- None
Appliances
- Included: None, No Hot Water
- Laundry: Main Level
Features
- Basement: Full,Unfinished,Interior Entry
- Attic: None
- Number of fireplaces: 1
Interior area
- Total structure area: 1,995
- Total interior livable area: 1,995 sqft
- Finished area above ground: 1,995
Property
Lot
- Size: 0.56 Acres
- Features: Few Trees, Sloped
Details
- Parcel number: 859327
- Zoning: RA2
- Special conditions: Real Estate Owned
Construction
Type & style
- Home type: SingleFamily
- Architectural style: Cape Cod
- Property subtype: Single Family Residence
Materials
- Vinyl Siding
- Foundation: Concrete Perimeter
- Roof: Asphalt
Condition
- New construction: No
- Year built: 1961
Utilities & green energy
- Sewer: Public Sewer, Other
- Water: Other
Community & HOA
Community
- Features: Basketball Court, Golf, Health Club, Lake, Library, Park, Shopping/Mall, Tennis Court(s)
- Subdivision: Terryville
HOA
- Has HOA: No
Location
- Region: Terryville
Financial & listing details
- Price per square foot: $90/sqft
- Tax assessed value: $202,790
- Annual tax amount: $5,826
- Date on market: 8/19/2026
Foreclosure details
Estimated market value
Not available
Estimated sales range
Not available
Not available
Price history
| Date | Event | Price |
|---|---|---|
| 11/13/2025 | Listing removed | $199,000$100/sqft |
Source:  Smart MLS #24138210 Report a problem Smart MLS #24138210 Report a problem | ||
| 11/5/2025 | Listed for sale | $199,000-9.5%$100/sqft |
Source: Smart MLS #24138210 Report a problem | ||
| 12/22/2023 | Listing removed | -- |
Source: Smart MLS #170579244 Report a problem | ||
| 7/20/2023 | Price change | $220,000-37.1%$110/sqft |
Source: Smart MLS #170586007 Report a problem | ||
| 7/18/2023 | Listed for sale | $350,000$175/sqft |
Source: Smart MLS #170579244 Report a problem | ||
| 7/12/2023 | Pending sale | $350,000$175/sqft |
Source: Smart MLS #170579244 Report a problem | ||
| 6/21/2023 | Listed for sale | $350,000$175/sqft |
Source: Smart MLS #170579244 Report a problem | ||
Public tax history
| Year | Property taxes | Tax assessment |
|---|---|---|
| 2025 | $5,476 +2.4% | $138,390 |
| 2024 | $5,347 +2.5% | $138,390 |
| 2023 | $5,217 +3.8% | $138,390 |
| 2022 | $5,026 +2.7% | $138,390 +14.9% |
| 2021 | $4,892 | $120,400 |
| 2020 | $4,892 | $120,400 |
| 2019 | $4,892 +2.4% | $120,400 +1.3% |
| 2016 | $4,779 +13.5% | $118,825 |
| 2015 | $4,210 +1.7% | $118,825 |
| 2014 | $4,141 -1.7% | $118,825 |
| 2013 | $4,212 +1.6% | $118,825 0% |
| 2012 | $4,147 +5.9% | $118,830 -4.4% |
| 2011 | $3,916 +2.1% | $124,313 |
| 2010 | $3,835 -28.3% | $124,313 -30% |
| 2009 | $5,345 | $177,590 |
| 2008 | $5,345 +42.8% | $177,590 +42.9% |
| 2007 | $3,742 +9.2% | $124,310 +49.8% |
| 2006 | $3,428 -6.1% | $83,000 -8.9% |
| 2005 | $3,652 +2.2% | $91,150 |
| 2004 | $3,573 +9.8% | $91,150 |
| 2003 | $3,254 +36% | $91,150 +21.1% |
| 1995 | $2,393 | $75,260 |
Find assessor info on the county website
Monthly payment
Climate risks
Neighborhood: Terryville

Similar homes
- $150,0003 bd1 ba1.2k sqft30 Ward Street, Waterbury, CT 06704For Sale
 MLS ID #24210006, Charles W. Scott Jr, Tri-State Realty. Smart MLS
 - $199,0003 bd2 ba1.3k sqft20 Terrace Avenue, Waterbury, CT 06704For Sale
 MLS ID #24206891, Thomas Mele, Social & Co Realty. Smart MLS
 - $207,0002 bd2 ba1.6k sqft1269 University Drive, Torrington, CT 06790For Sale
 MLS ID #24188633, Geri Carnelli, William Raveis Real Estate. Smart MLS
 - $129,9003 bd3 ba1.9k sqft33 Davis Road, Harwinton, CT 06791For Sale
 MLS ID #24177850, Sharon L. Stokland, List N Show LLC. Smart MLS
 - $219,0002 bd2 ba1.1k sqftEagle Rock, Thomaston, CT 06787For SaleMLS ID #24211202, Jessica Fedorich, Stone Crest Realty LLC. Smart MLS
- $259,9003 bd2 ba1.9k sqft(Undisclosed Address), Waterbury, CT 06708For SaleMLS ID #24210624, David McDuff, West View Properties, LLC. Smart MLS
- $230,0003 bd2 ba1.6k sqft176 Faber Avenue, Waterbury, CT 06704For SaleMLS ID #24203932, Steve Schappert, Connecticut Real Estate. Smart MLS
- $189,9002 bd2 ba1k sqftCastillian, Bristol, CT 06010For SaleMLS ID #24203087, Joe R. Snell, Luxe Realty LLC. Smart MLS
- $235,0005 bd2 ba1.8k sqft309 Chestnut Street, New Britain, CT 06051For SaleMLS ID #24203409, Meagan Albert, Tier 1 Real Estate. Smart MLS
- $260,0004 bd1 ba1.2k sqft250 Wall Street, Waterbury, CT 06704For SaleMLS ID #24177612, Soraida Valentin-Trotman, Showcase Realty, Inc.. Smart MLS
- $250,0003 bd3 ba1.5k sqft355 Curtis Street, Meriden, CT 06450For SaleMLS ID #24199364, Tom F. Galvin, Precision Realty LLC. Smart MLS
- $179,0002 bd2 ba1.1k sqftWoodhaven, Waterbury, CT 06705For SaleMLS ID #24197577, Ciarra Ennis, KW Legacy Partners. Smart MLS
- $189,9002 bd2 ba1k sqftLincoln Park, Waterbury, CT 06710For SaleMLS ID #24202710, Trevor Burke, Regency Real Estate, LLC. Smart MLS
- $229,9004 bd1 ba1.1k sqft426 Ellis Street, New Britain, CT 06051For SaleMLS ID #24202213, Ramon E. Matos, Matos Level Eminent Realty. Smart MLS
- $269,0002 bd2 ba1.2k sqft17 Stafford Avenue, Bristol, CT 06010For SaleMLS ID #24194271, Steven T. Koleno, Beycome of Connecticut. Smart MLS
- $270,0003 bd1 ba1k sqft26 Fernwood Drive, Simsbury, CT 06070For SaleMLS ID #24202483, Stephanie Stone, William Raveis/First Town RE. Smart MLS
- $269,9003 bd2 ba1.7k sqft18 Greenmount Terrace, Waterbury, CT 06708For SaleMLS ID #24201480, Rosa Toledo, Toledo Realty. Smart MLS
- $169,9002 bd2 ba1k sqftRidgeview Terrace, Waterbury, CT 06708For SaleMLS ID #24165204, Lynn LaForme, Regency Real Estate, LLC. Smart MLS
- $260,0003 bd2 ba1.1k sqft3 Sandra Street, Bristol, CT 06010For SaleMLS ID #24151878, Mela Veltri Case, KW Legacy Partners. Smart MLS
- $220,0004 bd2 ba1.8k sqft17 Hawthorne Terrace, Torrington, CT 06790For SaleMLS ID #24199985, Carol Wanat, Rockoff Realty. Smart MLS
