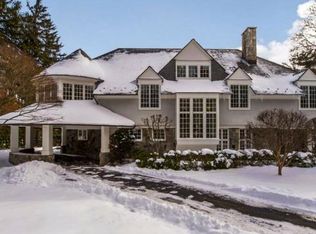
Welcome to this classic Coastal Connecticut colonial, ideally situated in the coveted Tokeneke Association - offering space, comfort, and versatility for every member of the family. With 5 bedrooms - including a convenient first-floor guest suite and four bedrooms on the second level - this home is designed for gracious everyday living. The main floor features a formal living room, elegant dining room, casual dining area, and a spacious office, all flowing effortlessly together. The chef's kitchen opens to both casual dining and a warm, fireplace-lit gathering room, the heart of the home. A large mudroom with garage and back-entrance access, plus a separate laundry room, adds everyday ease. Retreat to the private primary suite, complete with an en-suite bath and two walk-in closets. The second floor also offers a second en-suite bedroom, two additional bedrooms sharing a beautifully renovated hall bath, a versatile sitting/work area, and abundant storage throughout. The finished basement boasts a spectacular wine room, that holds 1600 bottles, and casual sitting area - perfect for relaxing or entertaining. The attached garage holds two-cars plus, and a third bay is in the "barn" - a blank canvas ready to become a guest quarters, entertaining space, second-floor hangout, studio, or whatever you can imagination. Outside, unwind on the beautiful stone patio, set against an expansive, green yard. A rare opportunity in one of the most sought-after associations. Tokeneke Tax is $1,553 and includes private security and road maintenance. There is a separate social fee of $100/year. Square footage does not include partially finished basement or wine cellar.
Sold for $4,600,000
Zillow last checked:
Listing updated:
Bought with:
Kelly Connell, RES.0796613
Compass Connecticut, LLC
Co-Buyer Agent: Meg Douglas
Compass Connecticut, LLC
Source: Smart MLS,MLS#: 24190513
Price history
| Date | Event | Price |
|---|---|---|
| 9/23/2026 | Sold | $4,600,000+3.4%$970/sqft |
Source:  Smart MLS #24190513 Report a problem Smart MLS #24190513 Report a problem | ||
| 8/1/2026 | Pending sale | $4,450,000$939/sqft |
Source:  Halstead / Brown Harris Stevens #24190513 Report a problem Halstead / Brown Harris Stevens #24190513 Report a problem | ||
| 7/20/2026 | Listed for sale | $4,450,000+24622.2%$939/sqft |
Source: Halstead / Brown Harris Stevens #24190513 Report a problem | ||
| 7/16/2026 | Listing removed | $18,000$4/sqft |
Source: Halstead / Brown Harris Stevens #24167111 Report a problem | ||
| 4/29/2026 | Listing removed | $18,000$4/sqft |
Source: Zillow Rentals Report a problem | ||
| 4/29/2026 | Pending sale | $18,000$4/sqft |
Source: Halstead / Brown Harris Stevens #24167111 Report a problem | ||
| 4/22/2026 | Listed for rent | $18,000$4/sqft |
Source: Zillow Rentals Report a problem | ||
| 3/18/2025 | Listing removed | $18,000$4/sqft |
Source: Halstead / Brown Harris Stevens #24062395 Report a problem | ||
| 1/30/2025 | Pending sale | $18,000$4/sqft |
Source: Halstead / Brown Harris Stevens #24062395 Report a problem | ||
| 1/29/2025 | Listing removed | $18,000$4/sqft |
Source: Halstead / Brown Harris Stevens #24062395 Report a problem | ||
| 1/7/2025 | Pending sale | $18,000-99.4%$4/sqft |
Source: Halstead / Brown Harris Stevens #24062395 Report a problem | ||
| 12/18/2024 | Listing removed | $18,000$4/sqft |
Source: Zillow Rentals Report a problem | ||
| 12/4/2024 | Listed for rent | $18,000+2.9%$4/sqft |
Source: Zillow Rentals Report a problem | ||
| 5/25/2022 | Listing removed | -- |
Source: Halstead / Brown Harris Stevens Report a problem | ||
| 5/6/2022 | Price change | $17,500-12.5%$4/sqft |
Source: Halstead / Brown Harris Stevens #170481237 Report a problem | ||
| 4/13/2022 | Listed for rent | $20,000$4/sqft |
Source: Halstead / Brown Harris Stevens #170481237 Report a problem | ||
| 8/24/2005 | Sold | $3,000,000+329.8%$633/sqft |
Source: Smart MLS #98233051 Report a problem | ||
| 3/1/1990 | Sold | $698,000$147/sqft |
Source: Public Record Report a problem | ||
Sell for more on Zillow
Get a Zillow Showcase℠ listing at no additional cost and you could sell for .
$4,601,500
2% more
+$92,030
With Zillow Showcase(estimated)
$4,693,530
