Welcome to 6 Seckelpear Road-Value Packed Levittown Clubber! Spacious, versatile, and filled with updates, this classic Clubber model offers plenty of room to spread out with 5 bedrooms and 3 full baths! Step inside to an open foyer leading to a comfortable living room and beautifully upgraded kitchen. The first floor offers three bedrooms and two full baths, providing plenty of flexiblity for one floor living, a home office or guest space. Upstairs you'll find two additional bedrooms, a full. bathroom and walk in attic storage, giving you even more living space plus that much needed extra storage. Enjoy relaxing or entertaining on the screened in rear patio overlooking the private backyard. A two car attached garage adds convenience and additional storage. Major improvements have already been completed, including replacement roof ,siding, windows, garage door and front entry door as well as a replaced relocated above ground oil tank. With generous living space, numerous updates and flexible floor plan ,this Clubber offers tremendous value and lots of possibilities. Bring your personal touches and make this Levittown classic your own!
Pending
$475,000
6 Seckelpear Rd, Levittown, PA 19056
5beds
2,063sqft
Single Family Residence
Built in 1955
0.29 Acres Lot
$-- Zestimate®
$230/sqft
$-- HOA
What's special
Overlooking the private backyardTwo car attached garageWalk in attic storageFlexible floor planNumerous updatesFilled with updatesGenerous living space
- 15 days
- 719
- 62
Zillow last checked:
Listing updated:
Listed by:
Robin Kemmerer 215-949-0810,
Robin Kemmerer Associates Inc (215) 949-0810
Source: Bright MLS,MLS#: PABU2132194
Facts & features
Interior
Bedrooms & bathrooms
- Bedrooms: 5
- Bathrooms: 3
- Full bathrooms: 3
- Main level bathrooms: 2
- Main level bedrooms: 3
Heating
- Baseboard, Oil
Cooling
- Wall Unit(s), Electric
Appliances
- Included: Water Heater
Features
- Has basement: No
- Number of fireplaces: 1
- Fireplace features: Brick
Interior area
- Total structure area: 2,063
- Total interior livable area: 2,063 sqft
- Finished area above ground: 2,063
Property
Parking
- Parking features: Driveway
- Has uncovered spaces: Yes
Accessibility
- Accessibility features: None
Features
- Levels: Two
- Stories: 2
- Pool features: None
Lot
- Size: 0.29 Acres
Details
- Additional structures: Above Grade
- Parcel number: 22049164
- Zoning: RES
- Special conditions: Standard
Construction
Type & style
- Home type: SingleFamily
- Architectural style: Cape Cod
- Property subtype: Single Family Residence
Materials
- Other
- Foundation: Slab
Condition
- New construction: No
- Year built: 1955
Utilities & green energy
- Sewer: Public Sewer
- Water: Public
Community & HOA
Community
- Subdivision: Snowball Gate
HOA
- Has HOA: No
Location
- Region: Levittown
- Municipality: MIDDLETOWN TWP
Financial & listing details
- Price per square foot: $230/sqft
- Tax assessed value: $26,800
- Annual tax amount: $6,551
- Date on market: 9/25/2026
- Listing agreement: Exclusive Right To Sell
- Inclusions: Appliances As Shown In As Is Condition
- Ownership: Fee Simple
Estimated market value
Not available
Estimated sales range
Not available
Not available
Price history
| Date | Event | Price |
|---|---|---|
| 9/27/2026 | Pending sale | $475,000$230/sqft |
Source:  Bright MLS #PABU2132194 Report a problem Bright MLS #PABU2132194 Report a problem | ||
| 9/25/2026 | Listed for sale | $475,000+1087.5%$230/sqft |
Source: Bright MLS #PABU2132194 Report a problem | ||
| 4/4/1975 | Sold | $40,000$19/sqft |
Source: Agent Provided Report a problem | ||
Public tax history
| Year | Property taxes | Tax assessment |
|---|---|---|
| 2026 | $6,552 +7.2% | $26,800 |
| 2025 | $6,114 | $26,800 |
| 2024 | $6,114 +6.5% | $26,800 |
| 2023 | $5,742 +2.7% | $26,800 |
| 2022 | $5,591 | $26,800 |
| 2021 | $5,591 +1.2% | $26,800 |
| 2020 | $5,524 +4.2% | $26,800 |
| 2018 | $5,302 +2.6% | $26,800 |
| 2017 | $5,166 -2.5% | $26,800 |
| 2016 | $5,297 -1.1% | $26,800 |
| 2015 | $5,356 | $26,800 |
| 2014 | $5,356 | $26,800 |
| 2013 | -- | $26,800 |
| 2012 | -- | $26,800 |
| 2011 | -- | $26,800 |
| 2010 | -- | $26,800 |
| 2009 | -- | $26,800 |
| 2008 | -- | $26,800 |
| 2007 | -- | $26,800 |
| 2006 | -- | $26,800 |
| 2005 | -- | $26,800 +300% |
| 2004 | -- | $6,700 |
| 2003 | -- | $6,700 |
| 2002 | -- | $6,700 |
| 2000 | -- | $6,700 |
Find assessor info on the county website
Monthly payment
Est. payment
Payment breakdown
Explore the cost of this home by adjusting the details. Changes won't be saved.Climate risks
Neighborhood: Snowball Gate
Nearby schools
Schools provided by the listing agent
- District: Neshaminy
Source: Bright MLS. This data may not be complete. We recommend contacting the local school district to confirm school assignments for this home.
Similar homes
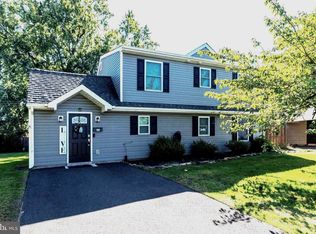
- $470,0004 bd2 ba1.7k sqft54 Quarter Turn West Rd, Levittown, PA 19057For Sale

 MLS ID #PABU2133048, Matthew Williams, KW Empower. Bright MLS
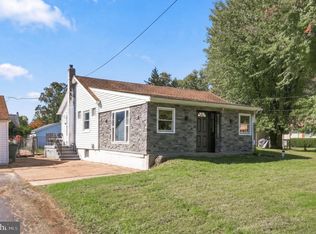
 - $475,0004 bd2 ba1.5k sqft28 Inlet Rd, Levittown, PA 19057For Sale
 MLS ID #PABU2132276, JoAnn Rakowski, BHHS Fox & Roach -Yardley/Newtown. Bright MLS
 - $464,0004 bd2 ba1.7k sqft11 High Rd, Levittown, PA 19056For Sale
 MLS ID #PABU2124372, Al Lucci, Jay Spaziano Real Estate. Bright MLS
 - $499,9003 bd2 ba1.6k sqft426 Harding Ave, Langhorne, PA 19047For Sale
 MLS ID #PABU2132612, Joshua McKnight, Keller Williams Real Estate-Horsham. Bright MLS
 - $515,0004 bd3 ba1.8k sqft2620 New Falls Rd, Newportville, PA 19056New ConstructionMLS ID #PABU2133210, Michael Kuldiner, United Properties Realty. Bright MLS
- $444,9004 bd2 ba1.5k sqft47 Mintleaf Rd, Levittown, PA 19056For SaleMLS ID #PABU2127392, Veysal Badalov, Keller Williams Real Estate - Bensalem. Bright MLS
- $465,0004 bd2 ba1.7k sqft105 Queen Lily Rd, Levittown, PA 19057For SaleMLS ID #PABU2130002, Sue Edger, Long & Foster Real Estate, Inc.. Bright MLS
- $400,0003 bd3 ba1.9k sqft98 Twin Oak Dr, Levittown, PA 19056For SaleMLS ID #PABU2131964, Maria Dwyer, BHHS Fox & Roach -Yardley/Newtown. Bright MLS
- $429,9004 bd2 ba1.8k sqft292 Indian Creek Dr, Levittown, PA 19057For SaleMLS ID #PABU2132412, Nancy Cassidy, Keller Williams Real Estate-Langhorne. Bright MLS
- $316,9004 bd2 ba1.5k sqft50 Margin Rd, Levittown, PA 19056For SaleMLS ID #PABU2130994, Edward J Barber JR., Better Homes Realty Group. Bright MLS
- $479,9003 bd3 ba1.7k sqft123 Winfield Ct, Fairless Hills, PA 19030For SaleMLS ID #PABU2133142, May Chen, Canaan Realty Services INC. Bright MLS
- $409,0003 bd2 ba1.2k sqft181 Lower Orchard Dr, Levittown, PA 19056For SaleMLS ID #PABU2131068, Robin Kemmerer, Robin Kemmerer Associates Inc. Bright MLS
- $449,9005 bd2 ba1.6k sqft57 Greenbrier Rd, Levittown, PA 19057For SaleMLS ID #PABU2129382, Scott Kaczor, Kaczor Real Estate, Inc.. Bright MLS
- $399,9004 bd2 ba1.3k sqft41 Whitewood Dr, Levittown, PA 19057For SaleMLS ID #PABU2133084, Ronald Pierce, Carr Real Estate Company. Bright MLS
- $575,0004 bd2 ba1.9k sqft74 Midway Ave, Langhorne, PA 19047For SaleMLS ID #PABU2131980, Marc Gomez, Moverite Real Estate, LLC. Bright MLS
- $389,0006 bd2 ba2.1k sqft31 Micahill Rd, Levittown, PA 19056For SaleMLS ID #PABU2128948, Brian Martinez, KW Greater West Chester. Bright MLS
- $520,0005 bd3 ba2.2k sqft12 Crescent Ln, Levittown, PA 19055For SaleMLS ID #PABU2127082, Francisco Michaud, Realty Mark Associates-CC. Bright MLS
- $425,0004 bd2 ba1.7k sqft223 Indian Creek Dr, Levittown, PA 19057For SaleMLS ID #PABU2131142, Robert Hawley, Long & Foster Real Estate, Inc.. Bright MLS
