Skip main navigation
Closed
  • $810,000

    6 Silver Ridge Drive, York, ME 03909

    3beds
    2,070sqft
    Single Family Residence
    Built in 2006
    6.4 Acres Lot
    $799,800 Zestimate®
    $391/sqft
    $3,983 Estimated rent

    Home value

    $799,800

    $760,000 - $840,000

    $3,983/mo

    Zestimate® history
    Loading
    Loading...

    Owner options

    List your home for rent

    $3,983/mo

    Rent Zestimate®

    Find your next renter with Zillow Rental Manager. Plus, with online applications, you can quickly screen prospective tenants – for free.

    Learn more

    $3,983/mo

    Rent Zestimate®

    Refinance and save

    $5,754/mo

    Est. payment

    Refinancing to a lower rate could help reduce your monthly payments and save thousands over the life of the loan.

    See today's rates

    $5,754/mo

    Est. payment

    Explore your selling options

    Work with a Zillow partner agent

    Leverage their expertise and Zillow's premium Showcase listings to get your home seen by more buyers.

    Get started

    List with your own agent

    Get your home in front of millions of buyers by listing it on Zillow.

    Learn how to do it

    Sell it yourself

    Take full control of how buyers see your home on Zillow by listing For Sale by Owner (FSBO).

    List your home

    What's special

    Fenced in yardNewly paved drivewayBack deckRecently updated bathroomHalf bathroom with laundryLarge primary suiteGenerous walk-in closet
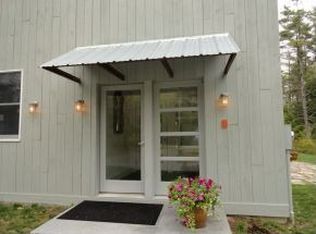

    Welcome to 6 Silver Ridge Drive, a meticulously maintained 2,070 sq ft home offering the perfect blend of privacy, comfort, and convenience set on over 6 acres. Enjoy peaceful mornings on the charming farmer's porch or entertain in the kitchen/ breakfast nook area with gas fireplace that opens up to a back deck and fenced in yard. The first floor also offers direct entry from the garage, half bathroom with laundry, living room and dining room with hardwood floors throughout. On the second floor you will find three spacious bedrooms including the large primary suite which features a recently updated bathroom and generous walk-in closet, a bonus/flex room can be used as an office or gym, and an additional full bathroom. Additional highlights include the attached 2 car garage, a full-house generator for peace of mind, central AC for hot summer days, full dry basement for storage, and a newly paved driveway. Privately situated while still being close to shopping, dining, and commuter routes, this move-in-ready home is ready for its next owners.

    Zillow last checked:

    Listing updated:

    Listed by:

    Anchor Real Estate

    Bought with:

    Marathon Real Estate LLC

    Source: Maine Listings,MLS#: 1671832MLS Logo

    Facts & features

    Interior

    Bedrooms & bathrooms
    • Bedrooms: 3
    • Bathrooms: 3
    • Full bathrooms: 2
    • 1/2 bathrooms: 1
    Primary bedroom
    • Features: Above Garage, Closet, Full Bath, Soaking Tub, Separate Shower, Suite
    • Level: Second
    • Area: 719.26 Square Feet
    • Dimensions: 33.33 x 21.58
    Bedroom 2
    • Features: Closet
    • Level: Second
    • Area: 226.46 Square Feet
    • Dimensions: 17.42 x 13
    Bedroom 2
    • Features: Closet
    • Level: Second
    • Area: 148.16 Square Feet
    • Dimensions: 13.17 x 11.25
    Dining room
    • Level: First
    • Area: 182 Square Feet
    • Dimensions: 14 x 13
    Kitchen
    • Features: Pantry, Eat-in Kitchen
    • Level: First
    • Area: 163.13 Square Feet
    • Dimensions: 14.5 x 11.25
    Living room
    • Level: First
    • Area: 281 Square Feet
    • Dimensions: 21.08 x 13.33
    Office
    • Level: Second
    • Area: 113.75 Square Feet
    • Dimensions: 13 x 8.75
    Other
    • Level: First
    • Area: 135 Square Feet
    • Dimensions: 12 x 11.25
    Heating
    • Forced Air, Hot Water
    Cooling
    • Central Air
    Appliances
    • Included: Dishwasher, Dryer, Microwave, Gas Range, Refrigerator, Washer
    Features
    • Pantry, Shower, Storage, Walk-In Closet(s), Primary Bedroom w/Bath
    • Flooring: Carpet, Tile, Wood
    • Basement: Bulkhead,Interior Entry,Full,Unfinished
    • Number of fireplaces: 1
    Interior area
    • Total structure area: 2,070
    • Total interior livable area: 2,070 sqft
    • Finished area above ground: 2,070
    • Finished area below ground: 0

    Property

    Parking
    • Total spaces: 2
    • Parking features: Paved, 1 - 4 Spaces
    • Attached garage spaces: 2
    Features
    • Patio & porch: Deck, Porch
    • Has view: Yes
    • View description: Trees/Woods
    Lot
    • Size: 6.4 Acres
    • Features: Near Golf Course, Near Public Beach, Near Shopping, Near Turnpike/Interstate, Near Town, Rural, Right of Way, Wooded
    Details
    • Parcel number: YORKM0093B0035F
    • Zoning: Gen - 2
    • Other equipment: Cable, Generator, Other

    Construction

    Type & style
    • Home type: SingleFamily
    • Architectural style: Cape Cod
    • Property subtype: Single Family Residence
    Materials
    • Wood Frame, Clapboard
    • Foundation: Poured Concrete
    • Roof: Shingle
    Condition
    • Year built: 2006

    Utilities & green energy

    • Electric: Circuit Breakers
    • Sewer: Private Sewer, Septic Design Available, Septic Tank
    • Water: Private, Well

    Community & HOA

    Community
    • Subdivision: SILVER RIDGE HOMEOWNERS ASSN
    HOA
    • Has HOA: Yes
    • HOA fee: $600 annually
    Location
    • Region: York

    Financial & listing details

    • Price per square foot: $391/sqft
    • Tax assessed value: $703,400
    • Annual tax amount: $5,699
    • Date on market: 7/15/2026

    Price history

    DateEventPrice
    9/23/2026Sold$810,000-1.8%$391/sqft
    Source: Maine Listings #1671832 Report a problem
    9/23/2026Pending sale$825,000$399/sqft
    Source: Maine Listings #1671832 Report a problem
    9/4/2026Contingent$825,000$399/sqft
    Source: Maine Listings #1671832 Report a problem
    8/7/2026Price change$825,000-2.4%$399/sqft
    Source: Maine Listings #1671832 Report a problem
    7/15/2026Listed for sale$845,000$408/sqft
    Source: Maine Listings #1671832 Report a problem

    Public tax history

    YearProperty taxesTax assessment
    2024$5,909 +8.4%$703,400 +9.1%
    2023$5,449 +5.1%$644,900 +6.4%
    2022$5,183 -0.5%$606,200 +15.8%
    2021$5,209 $523,500
    2020$5,209 +7.8%$523,500 +20.8%
    2019$4,830 +2.3%$433,200 +2.3%
    2018$4,721 +4.5%$423,400 +2.7%
    2017$4,516 -0.6%$412,400 +1.2%
    2016$4,545 +2.8%$407,600 +1.4%
    2015$4,422 +2.8%$402,000
    2014$4,301 +2.6%$402,000
    2013$4,193 +2.7%$402,000 -1.9%
    2012$4,082 +2.8%$409,800 -6.1%
    2010$3,971 -0.6%$436,400 -6.3%
    2009$3,995 +2.2%$465,600 -1.6%
    2008$3,909 +4.9%$473,300 +3.4%
    2006$3,726 $457,700
    Find assessor info on the county website

    Neighborhood: 03909

    Nearby schools

    GreatSchools rating
    Sell for more on Zillow
    Get a Zillow Showcase℠ listing at no additional cost and you could sell for .
    $799,800
    2% more
    +$15,996
    With Zillow Showcase(estimated)
    $815,796
    Sell for more on Zillow
    Get a Zillow Showcase℠ listing at no additional cost and you could sell for .
    $799,800
    2% more
    +$15,996
    With Zillow Showcase(estimated)
    $815,796